
The section or accessory does not fit
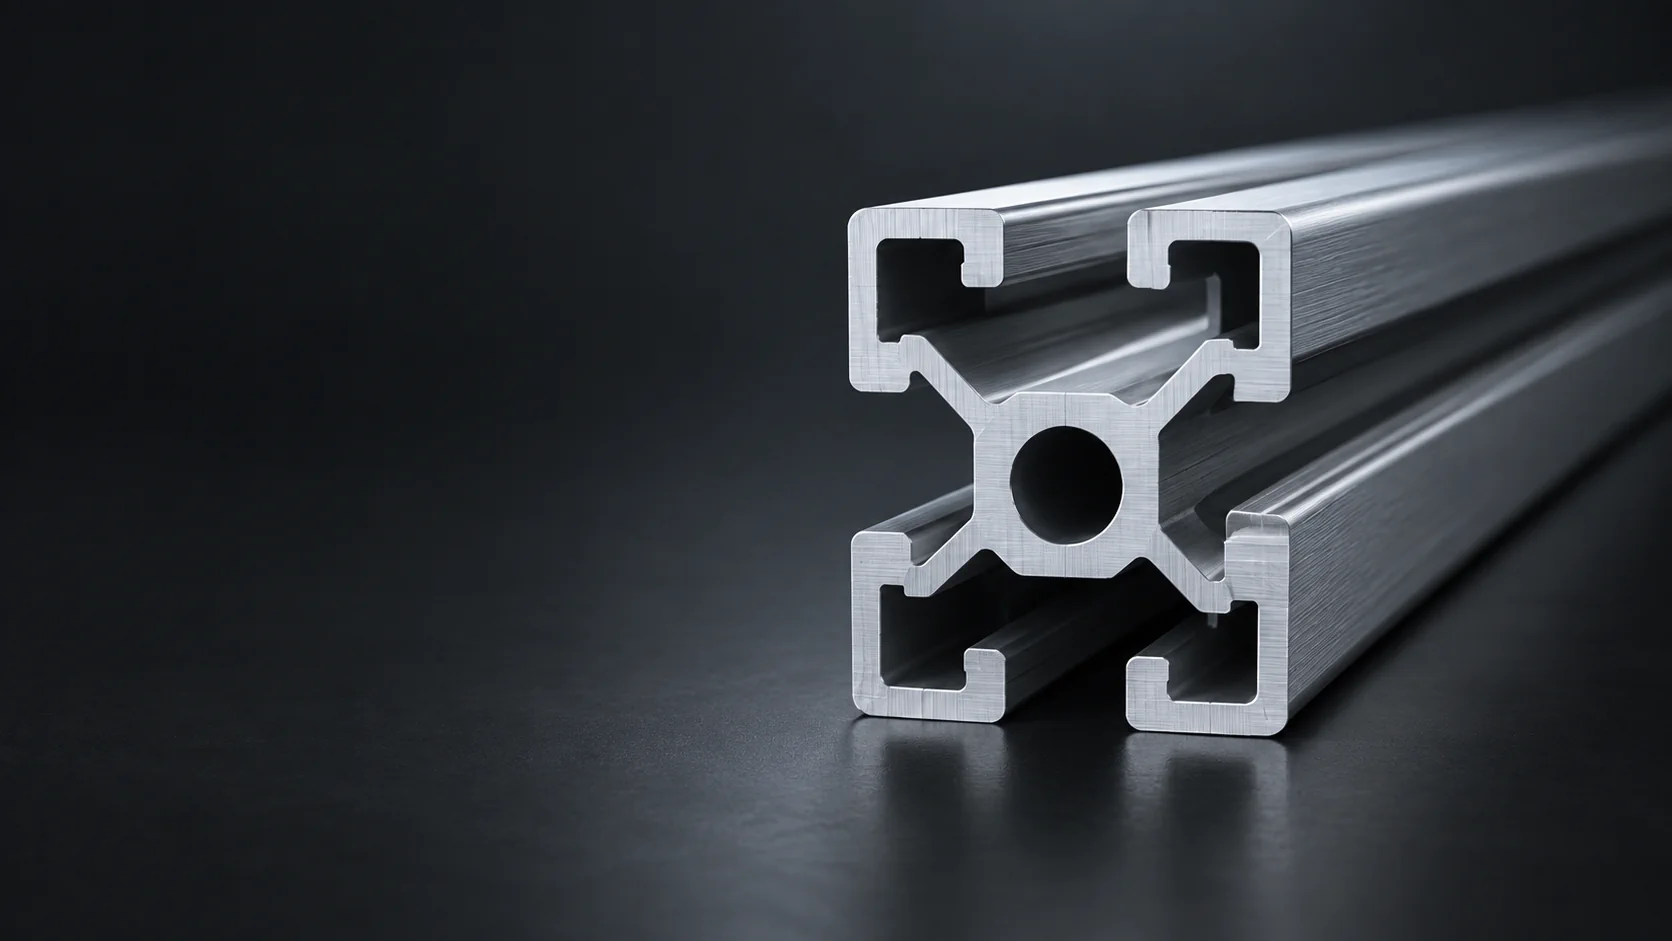
Nominal size alone does not establish slot geometry, center bores, wall options or connection compatibility.
Check: cross-section drawing, interface dimensions and connection method.
Industrial aluminum profile sourcing
Start with a published industrial aluminum profile when it fits the assembly, or begin with a drawing when the cross-section or downstream work is specific. Share the dimensions, interfaces, alloy or temper, finish, processing needs, quantity and destination that are already known.
Choose a sourcing path
A published profile can identify a starting point. Its interface and downstream requirements still need to fit the actual assembly.
Browse confirmed profile families when the available section, interfaces and connection method fit the assembly requirement.
Browse confirmed profilesKeep the selected profile reference, cut lengths, machining, drilling, finish and any critical dimensions visible in the inquiry.
Prepare the RFQ detailsStart from the available drawing, cross-section, sketch or sample when a published profile does not define the required geometry or connection.
Start a drawing-led inquiryResolve the common purchase risks
A profile family is a useful starting point. The assembly, material condition and downstream work still need to be defined for the actual requirement.
Nominal size alone does not establish slot geometry, center bores, wall options or connection compatibility.
Check: cross-section drawing, interface dimensions and connection method.
An alloy and temper should relate to the required application, rather than be assumed from a profile name.
Check: load, environment, joining method and stated alloy or temper.
Cutting, drilling, machining and visible-surface requirements can change how a profile must be prepared.
Check: cut lengths, tolerances, finish, machining and inspection requirements.
A product name without quantity, packing or destination rarely defines a comparable supply request.
Check: quantity, packing expectations, destination and available drawing or sample.
Browse industrial profile families
This list grows as industrial products are published with current product information. Use it to identify a starting point, compare confirmed attributes, then confirm the selected section, interfaces, material condition, finish and quantity for the specific order.
Showing 3 of 3 matching profile families
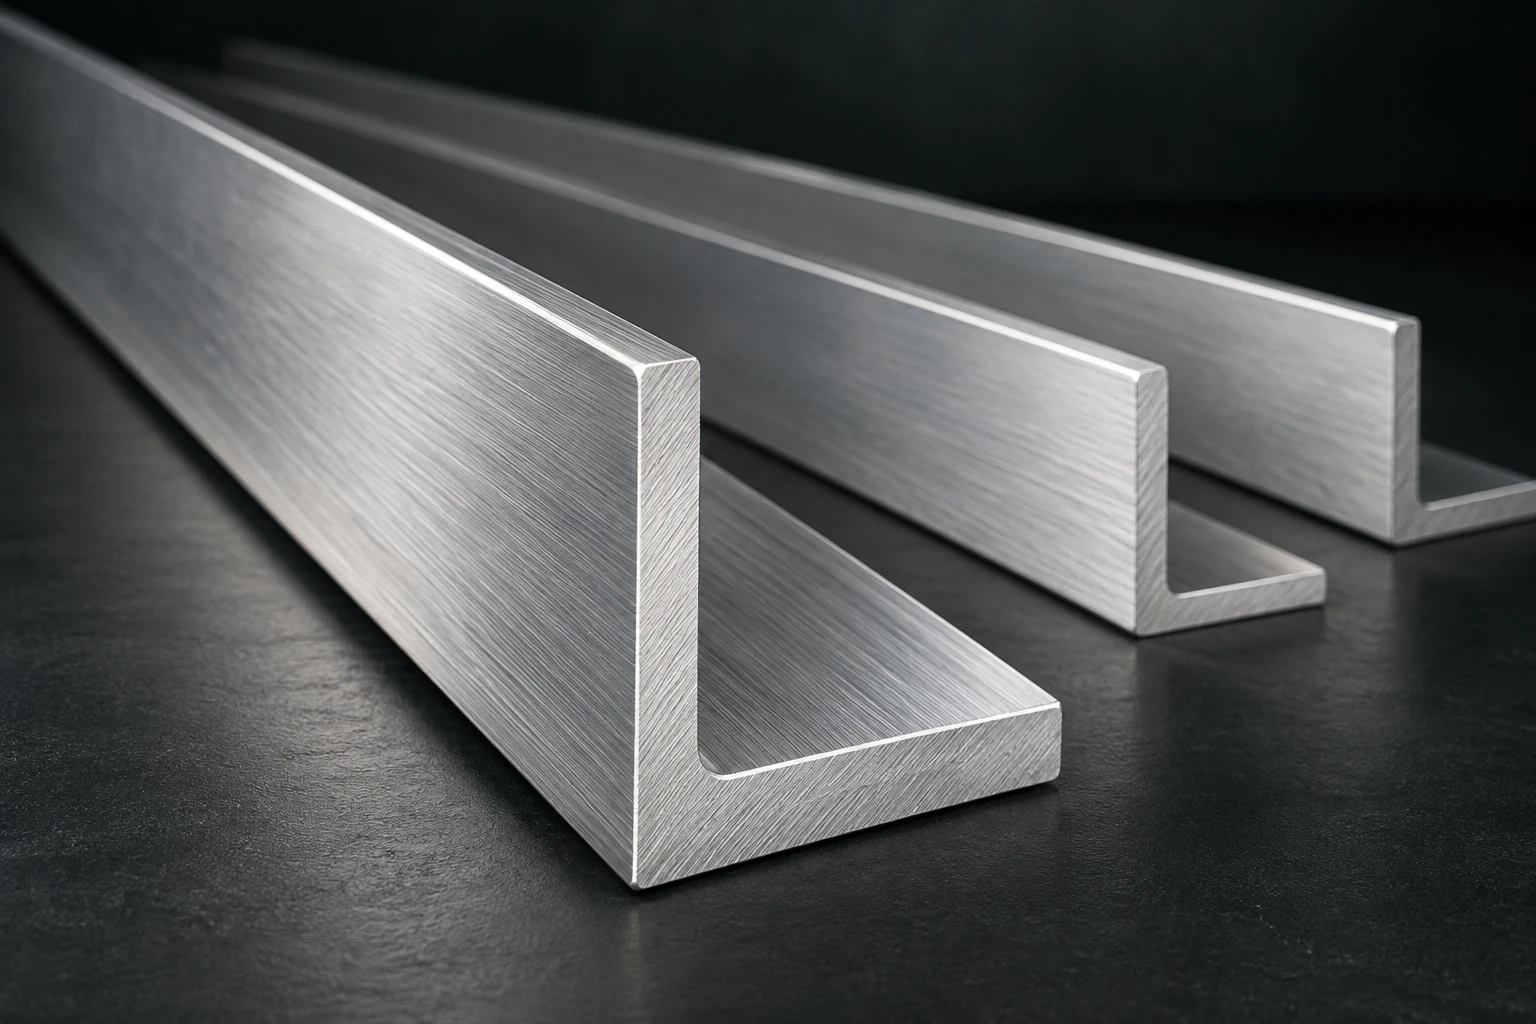
Aluminum Angles
Equal legs (A × A) and thickness (t); specify dimensions and length in your inquiry
6061-T6 · Equal angle 6061-T6
View profile details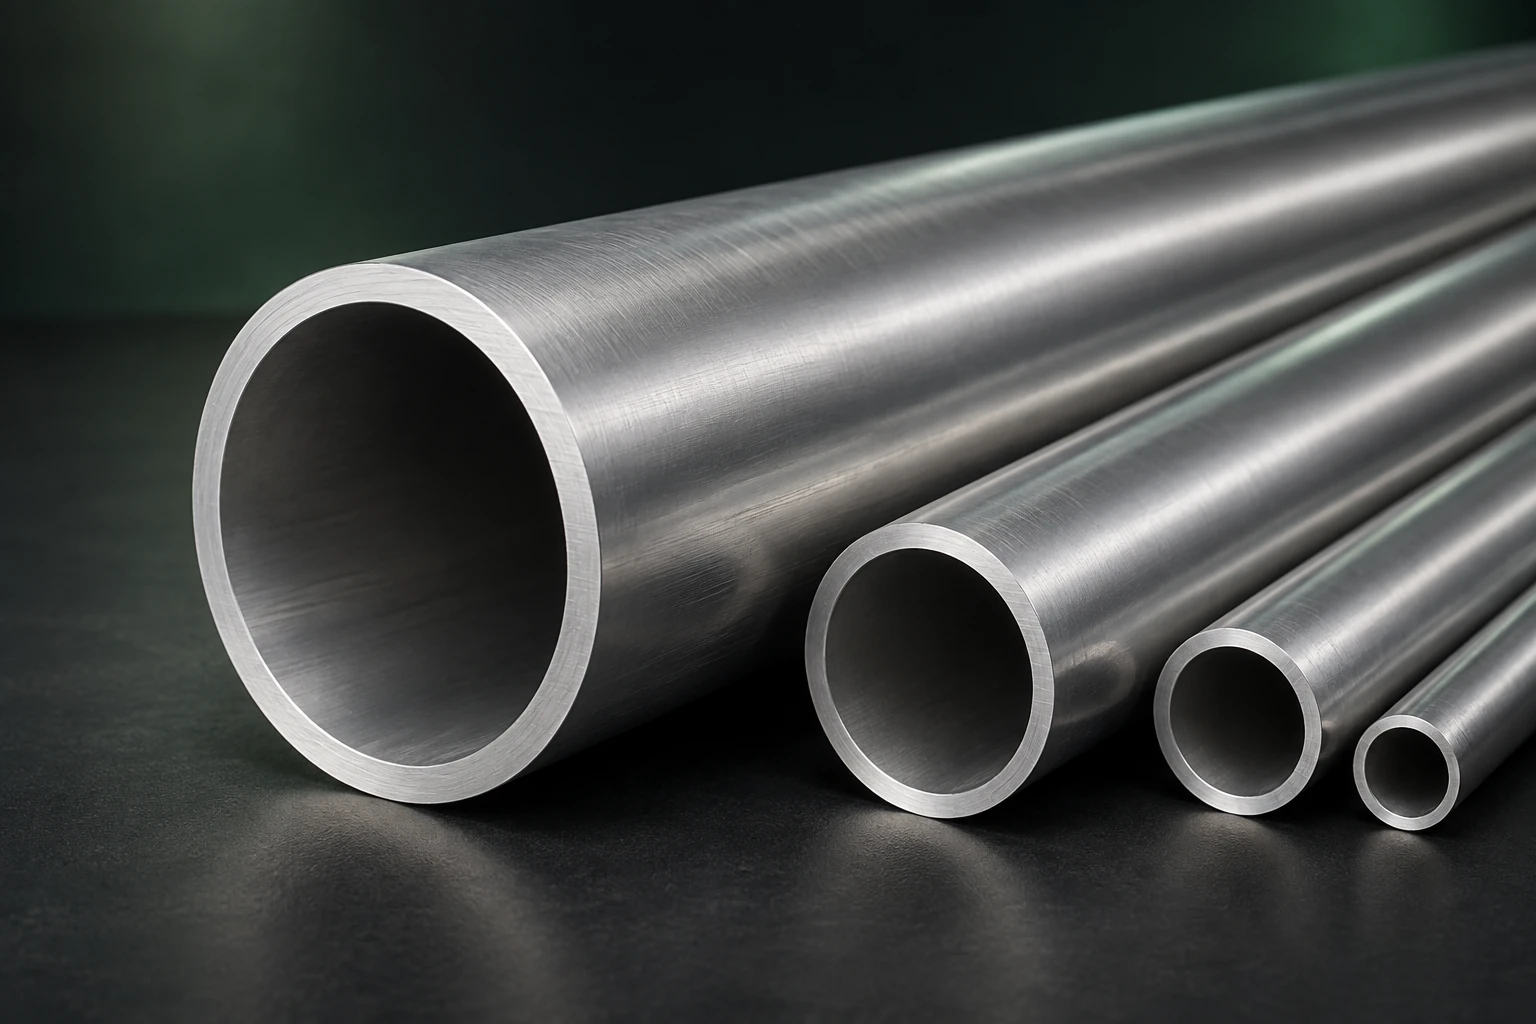
Aluminum Tubes
Outside diameter × wall thickness; confirm dimensions and cut length in your inquiry
6063-T5 · Round tube
View profile details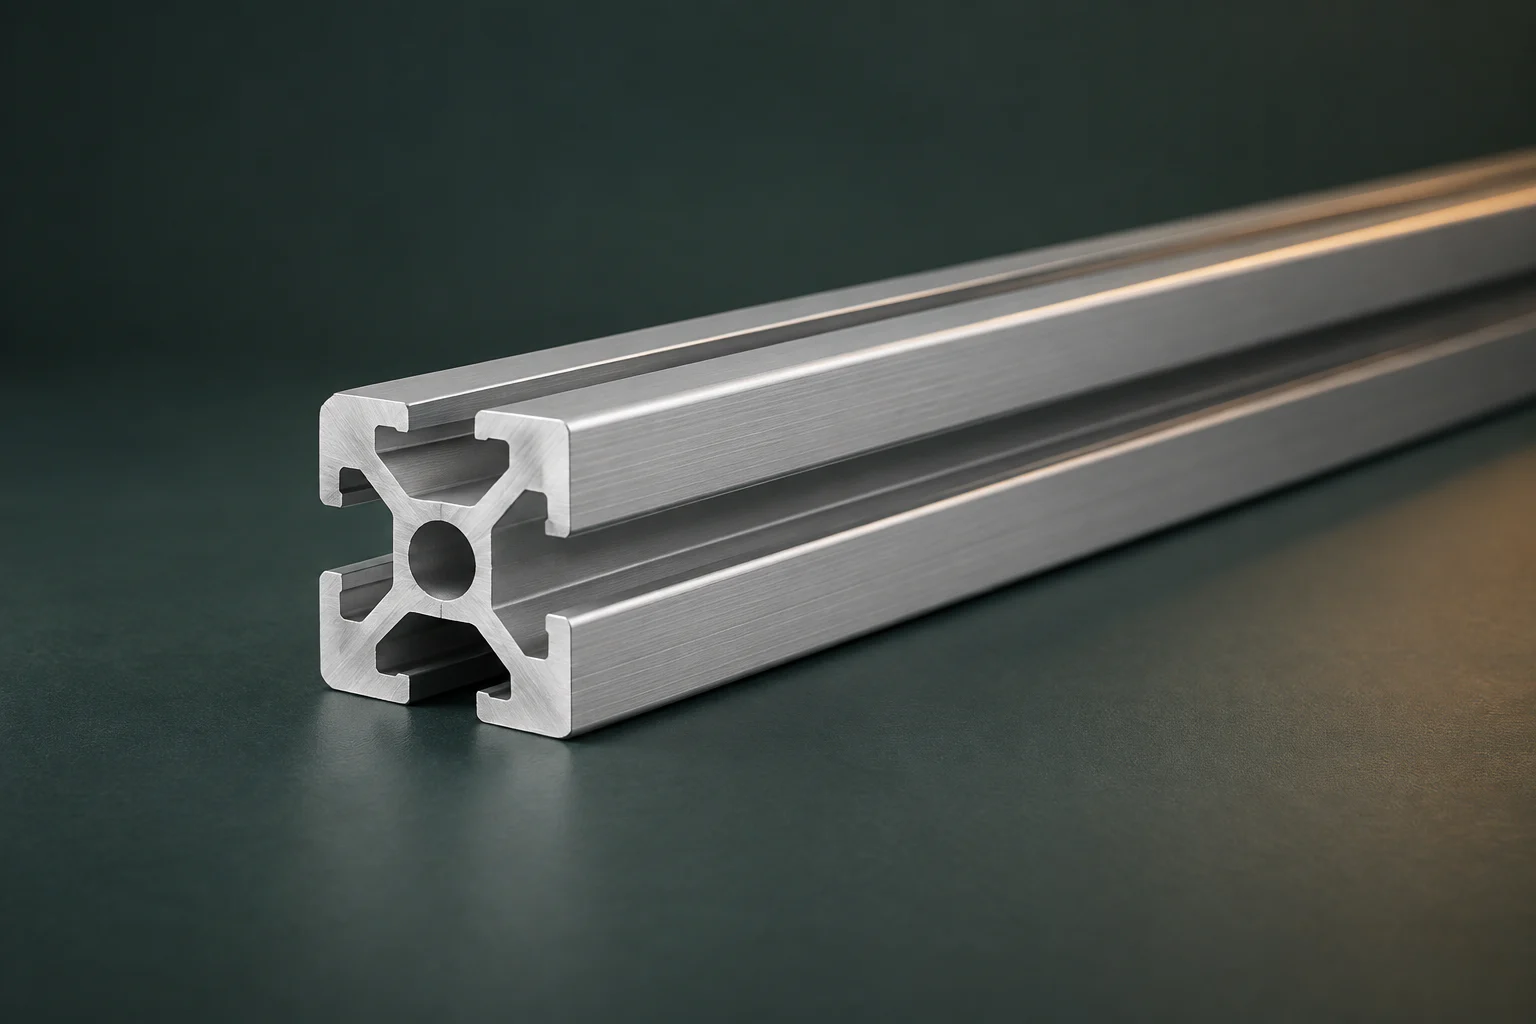
T-Slot Extrusions
40 × 40 mm; 8 / 10.2 mm slot options; 1.4–3 mm wall options
6063-T5 · 4040
View profile detailsSelection checklist
A profile family or nominal section is a useful starting point, but it does not by itself define every interface, material condition or processing requirement.
State the section, slot or interface geometry, connection method and any dimensions that must match adjacent components.
Identify the required alloy or temper when known, and relate it to the application rather than assuming one profile family has a universal material condition.
Specify the required finish and visible-surface expectations for the selected product family. Confirm any available finish against the actual product requirement.
Include cut lengths, tolerances, drilling, machining, assembly interfaces and packing needs so downstream requirements stay visible in the sourcing discussion.
Application contexts
Use these contexts to decide which interfaces, finished features and project details belong in the profile requirement.
Modular machine structures and protective assemblies where the selected section and connection method shape the build.
Work areas, inspection structures and fixtures that rely on repeatable mounting and adjustment details.
Housings, covers and fabricated components where interfaces, surface condition and secondary processing need to be defined together.
Assemblies where geometry, joining, environment and downstream fabrication must remain visible in the sourcing requirement.
These scenes help frame a sourcing discussion. They do not establish a load rating, safety approval or suitability for a particular design. The actual section, connection, material condition, finish and fabrication route must be reviewed against the project requirement before an order is defined.
Dimensions and tolerance context
A drawing should distinguish the dimensions used to identify a profile from the dimensions that control fit, assembly or final processing.
Mark the widths, openings, walls, angles or bores that mate with another part instead of relying only on a nominal profile name.
State the relevant length, orientation and inspection condition when bow or rotation along the extrusion affects the assembly.
Identify a face that must sit against another component or meet an appearance expectation, including how it will be assessed.
Separate extrusion-controlled geometry from cut, drilled or machined features, and state whether a dimension applies before or after finishing.
This page does not publish a universal tolerance table. Confirm the applicable standard, measurement condition and required values for the selected profile and finished condition.
RFQ example
A useful profile RFQ can begin before every value is fixed. State the known information and leave unresolved points visible for the next sourcing discussion.
Conceptual illustration only. It is not a production die, supplied section, dimension, tolerance or compatibility statement.
Before you send an RFQ
Send what is already defined. Open points can remain visible instead of being replaced with generic assumptions.
Supply coordination process
The process keeps the specification and delivery context connected while the relevant supply path is discussed.
Provide the reference profile or drawing and the application context, quantity and destination you know today.
Keep dimensions, material condition, finish and downstream processing requirements visible before the route is confirmed.
Continue the supply conversation with the remaining information needed for the specific profile requirement.
Technical references
These external references explain general extrusion design and drawing practices. They do not replace product-specific engineering review.
A guide to aluminum design topics including alloy selection, tolerances, surface treatment, machining and structural calculations.
A reference for preparing aluminum extrusion profile drawings with a uniform method.
An overview of twist, straightness, flatness and dimensional tolerance measurement for aluminum extrusions.
Industrial profile questions
Answers for procurement teams moving from an initial profile idea to a defined requirement.
In this category, it means an aluminum extrusion profile used in an industrial assembly or component. It can be a published standard section or a drawing-led custom profile requirement.
Yes. Review the confirmed product page first, then include the needed section variant, cut length, finish, quantity, interfaces and destination in the inquiry.
A drawing, cross-section, sample or clear dimensional description provides the best starting point. Add the application context, alloy or temper when known, finish, processing needs, quantity and destination.
Do not assume they are. Confirm slot geometry, center bores, wall options, connection interfaces and relevant dimensions for the selected profile before treating accessories or assembly details as compatible.
Yes. State any cut length, tolerance, drilling, machining or finish requirement so it remains part of the sourcing discussion.
Start an inquiry
Share the published profile reference or drawing, then add the dimensions, material condition, finish, quantity, processing needs and destination that are already known.