
Section envelope and wall geometry
Show overall frame, leaf or threshold width and depth, relevant walls and cavities, section engagement and the finished length of each part.
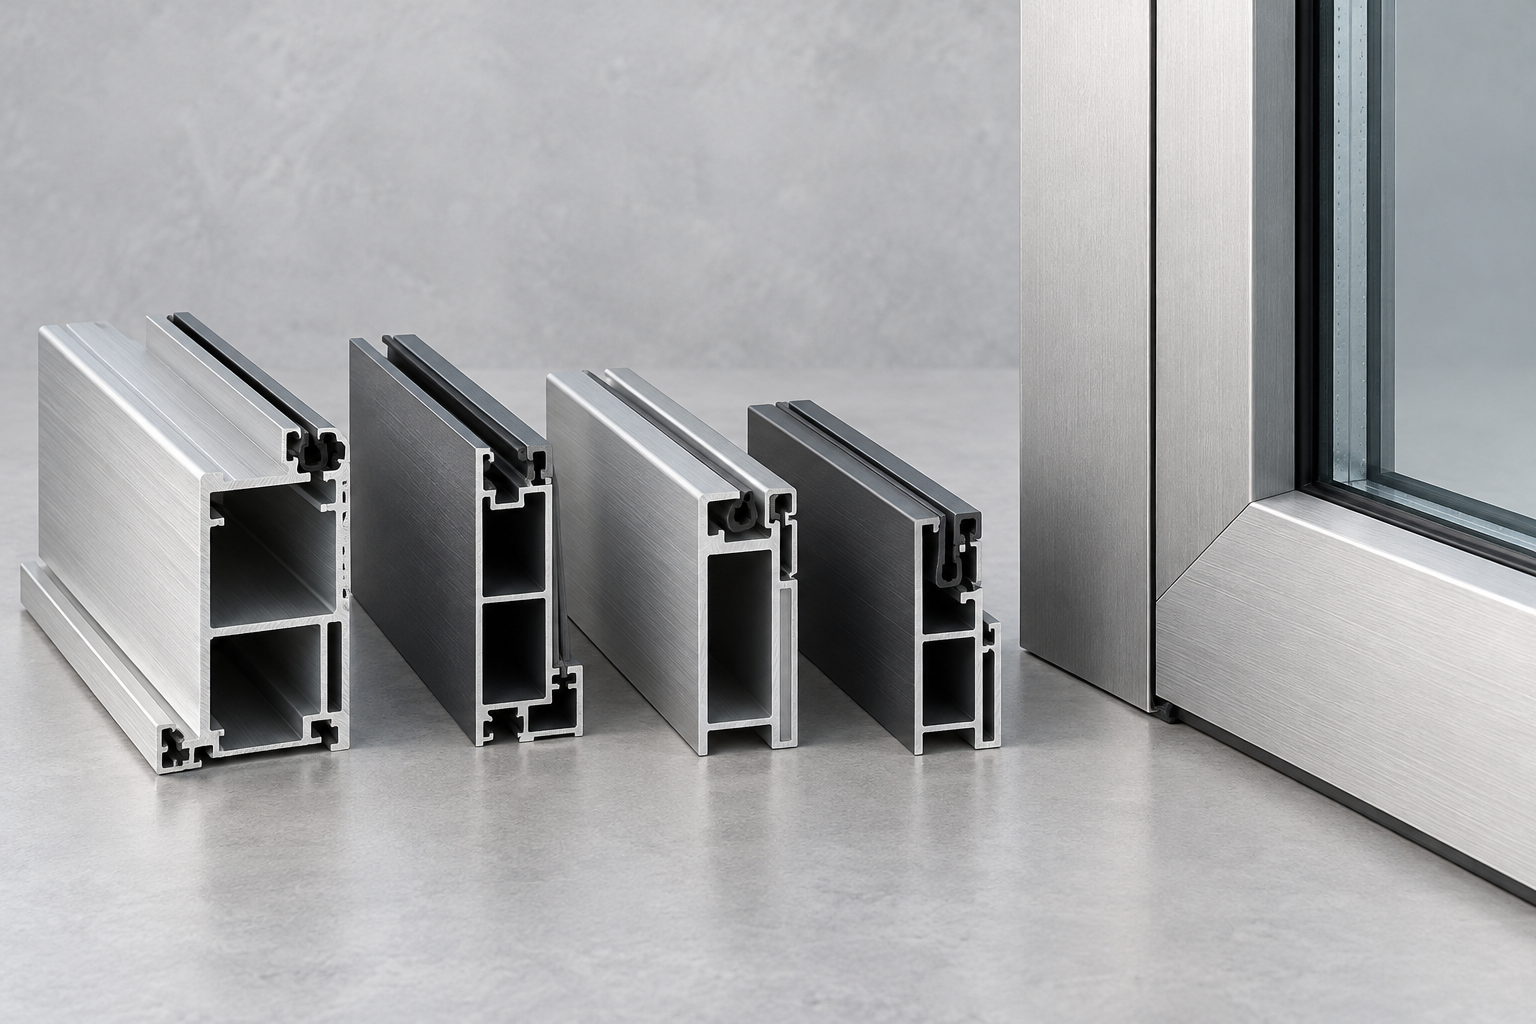
Aluminum door profiles are extruded sections used in door frames, leaves, thresholds and glazing beads. Aluminum Profile Works helps buyers prepare a sourcing inquiry around the chosen door system, mating interfaces, material, finish and finished-part requirements.
Separate defined details from decisions still openDoor profile RFQ example
This hypothetical hinged-door inquiry illustrates what a buyer can send. It does not describe a published APW product, approved door system or real customer project.
Concept illustration only. This is not a door-system section, manufacturing drawing, certified part or installation detail.
Choose a sourcing path
A system reference, section drawing or project brief can begin the inquiry. Identify which door details are approved and which need confirmation.
Share section drawings with units and revisions, mating-part references and finished lengths. Mark critical fit dimensions and machining before discussing supply.
Use the door RFQ exampleDescribe the opening style, infill and project requirements already agreed with the system designer. Identify the material, finish, thermal construction and interfaces still to be confirmed.
Discuss the requirementUse the approved system drawings to connect section geometry, mating parts and finished supply details. The responsible door designer confirms assembly performance.
Identify each extrusion by drawing and revision. Show frame-to-leaf engagement, threshold contact and glazing bead retention, including the infill and gasket references.
For a hinged door, define hinge fixing, lock preparation and closing seals. For a slider, define tracks, rollers and interlocks. For a folding door, define panel hinges, guides and meeting-stile connections.
Hydro identifies 6063 as commonly used in architectural profiles, including door frames. Specify the alloy and temper approved for your design, together with exposed faces, color and finish requirements; do not treat 6063 as a universal specification.
Hydro describes an insulating element between aluminum components to reduce heat transfer. State the approved thermal construction and confirm whole-door performance separately. Include cut lengths, machining datums, finish-stage measurements and inspection requirements.
Drawing and dimension requirements
Provide a dimensioned cross-section with units, datums and revision. Separate continuous extrusion features from cutting, holes and other finished-part operations.
Show overall frame, leaf or threshold width and depth, relevant walls and cavities, section engagement and the finished length of each part.
Dimension the infill rebate, glazing bead engagement, seal seats, threshold contact and drainage features shown in the approved assembly.
Reference hinge fixing, lock pockets, tracks, rollers, folding guides and connectors. Show which features are extruded and which require downstream machining.
Mark drawing revisions, visible faces, coating requirements and critical fit dimensions. Define measurement datums, the stage at which checks apply and required inspection records.
This guide gives no universal wall thickness, tolerance, load capacity or door-system approval. Confirm project-specific requirements with the responsible designer and the selected system documents.
Specify each extrusion within its intended assembly, then define how the finished part will be supplied.
A door frame, moving leaf, glazing bead and threshold need matching section references. Overall dimensions alone do not define their engagement.
Provide the system reference, section drawings, revisions and matching component list.
Hinge and lock positions, gasket seats, roller tracks and folding connections affect which sections fit the selected door assembly.
Share the relevant hardware drawings, glazing build-up, seal references and mating details.
The threshold, drainage arrangement and thermal construction belong to the selected system. Specify these details rather than inferring them from a profile image.
Provide the approved threshold and thermal-break detail where required, and flag unresolved assembly requirements.
An extrusion section does not specify cut lengths, holes, machining, coating, inspection, packing or destination.
List the approved alloy and temper, exposed faces, finish, processing, critical checks, quantities and destination.
These generated images are concept illustrations of generic doors, not stocked APW products, completed projects or approved construction details.
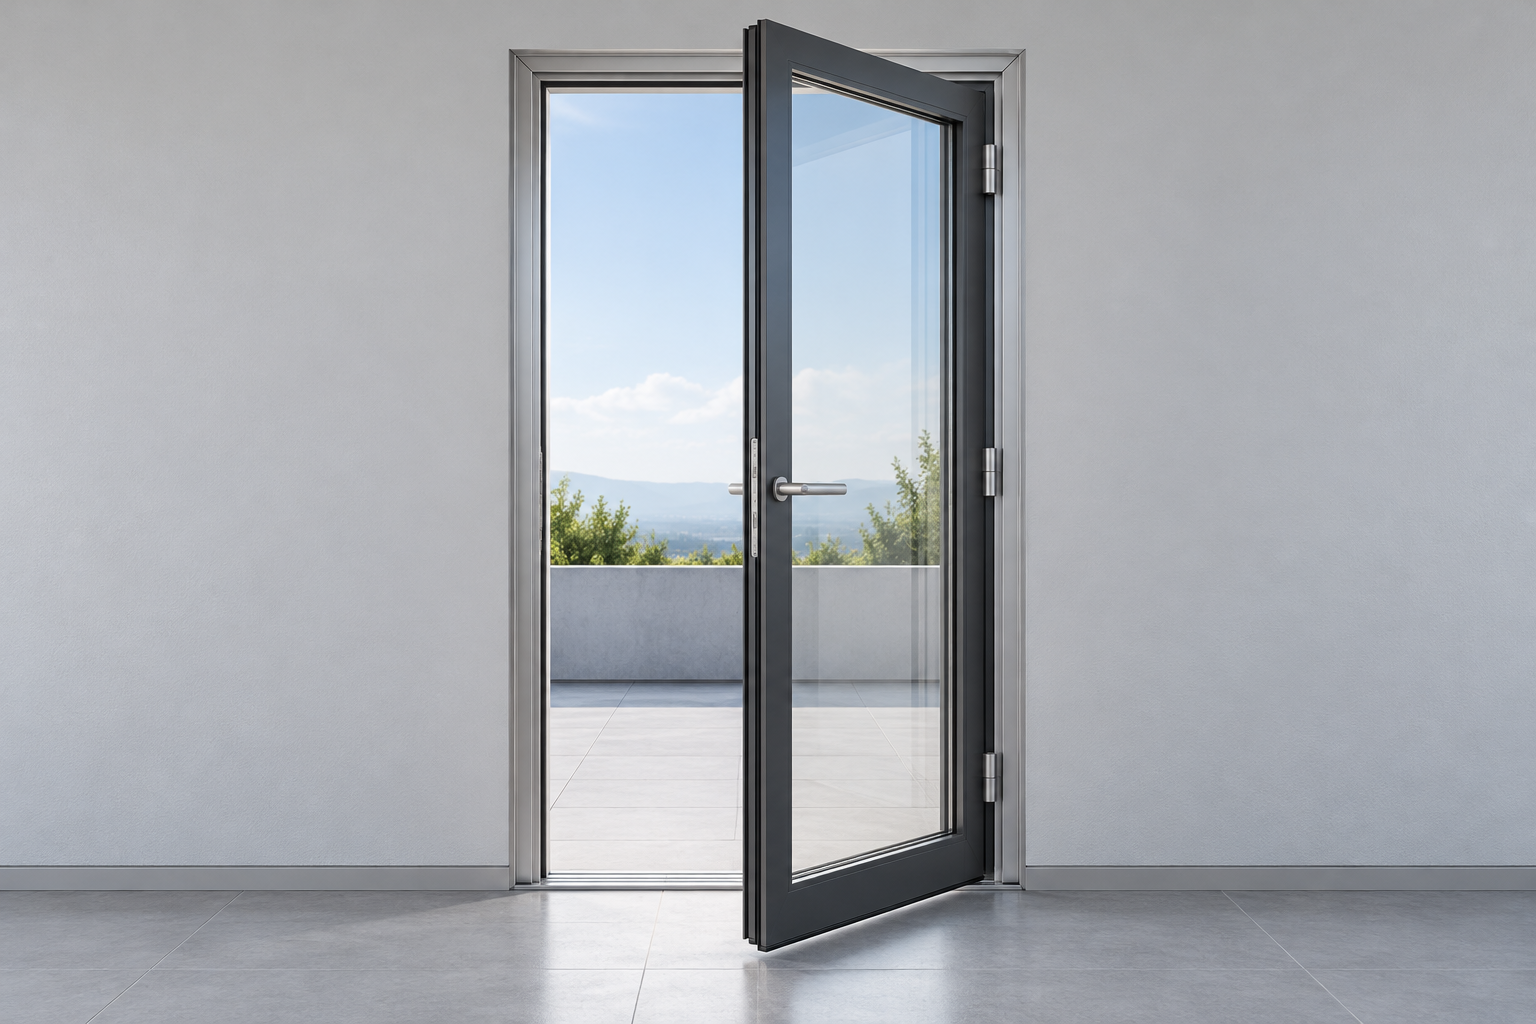
Confirm frame and leaf engagement, hinge fixing, lock preparation, glazing retention and threshold and gasket contact for the selected opening direction.
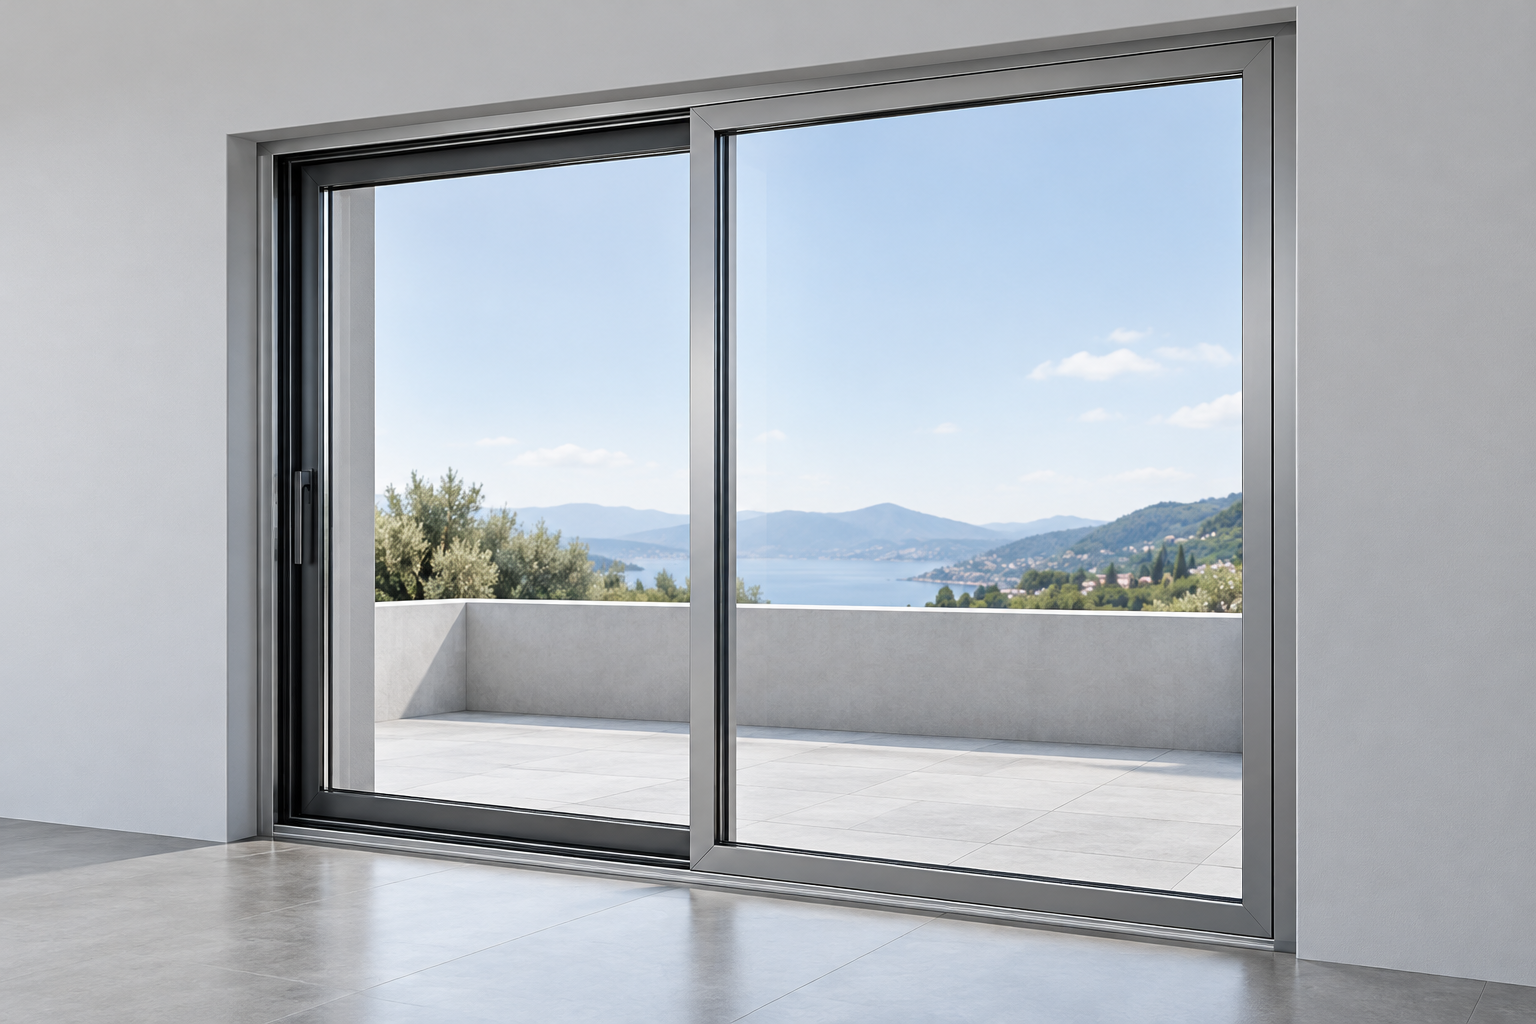
Confirm track and roller interfaces, overlapping stiles, interlocks, glass and seal seats, and the approved threshold and drainage arrangement.
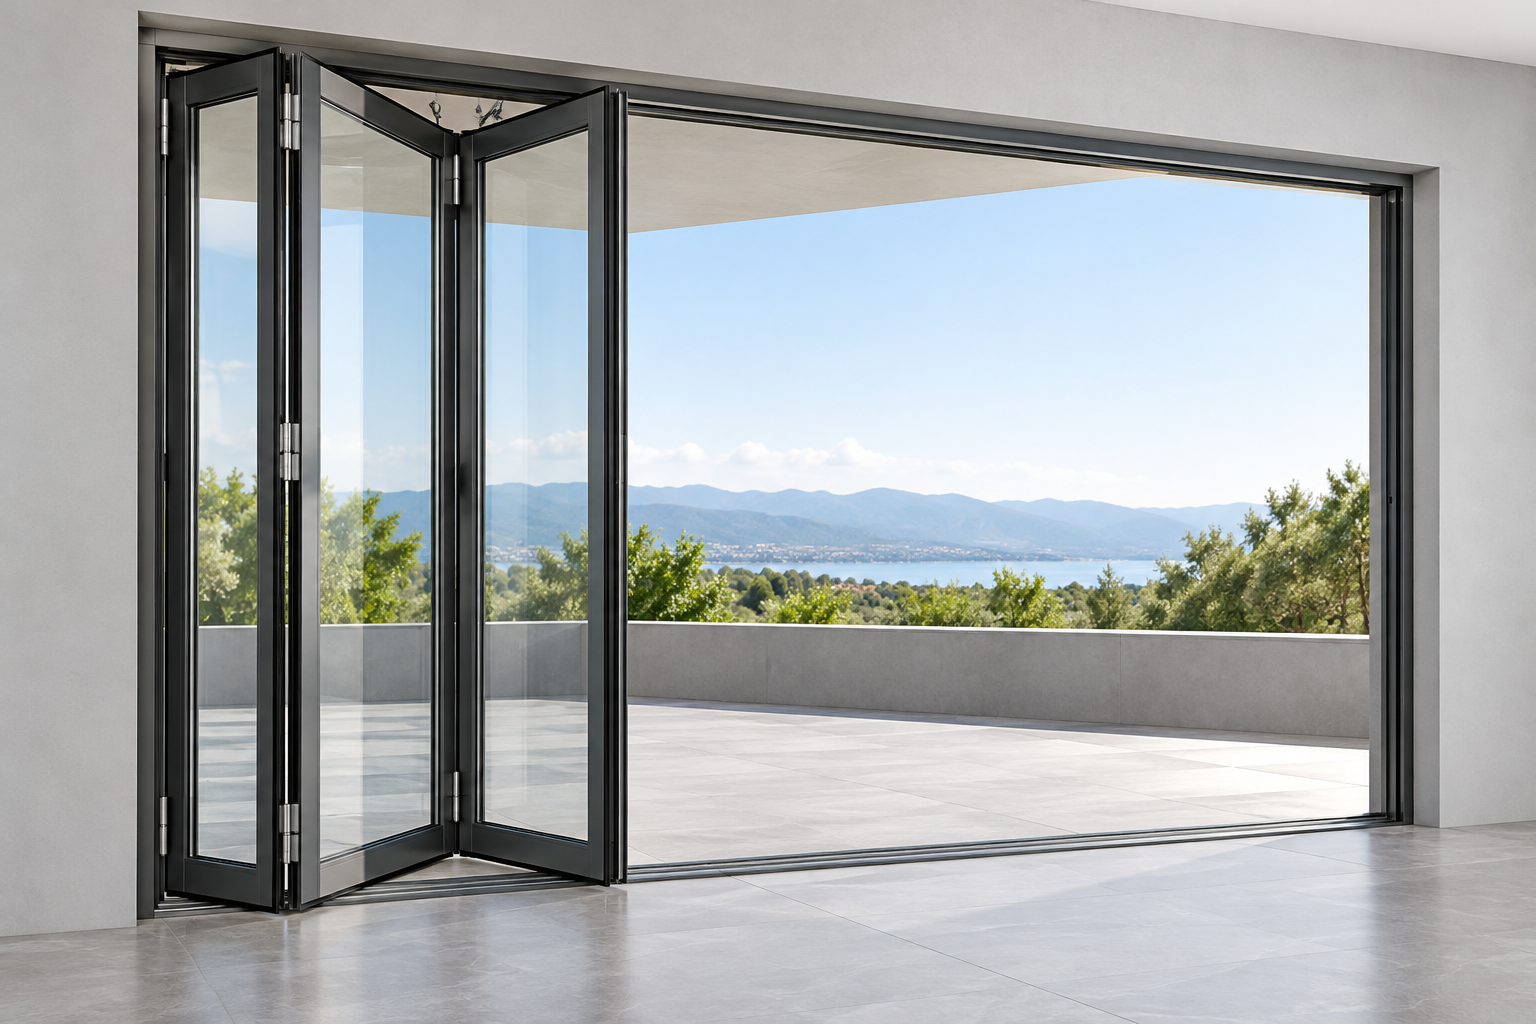
Confirm panel hinge connections, guide and carrier interfaces, meeting stiles, glazing retention and threshold details throughout the folding assembly.
A preliminary drawing or sample can start the conversation. Mark what is approved and what still needs confirmation.
Keep each section, its mating components and its finished supply condition connected through the inquiry.
Send section drawings or samples, the selected door operation, mating references and known material, finish, quantity and destination details.
Identify missing dimensions, hardware interfaces, threshold details, thermal construction, processing and inspection needs. Refer whole-door performance and approvals to the responsible specialists.
Coordinate the supply discussion around the reviewed specification and outstanding questions. Confirm price, minimum order and delivery terms for the actual inquiry.
These sources provide general technical context. They do not verify APW product availability, coating certification or complete-door performance.
Explains the use of 6063 in architectural extrusions, including door frames; select the material for the approved design.
Explains insulating joining between aluminum components; verify the selected door assembly separately.
Describes requirements for architectural coatings; the reference does not establish that a supplier holds a quality label.
Use the approved door-system documents and qualified project review for structural, thermal, air, water and installation decisions.
Send the section drawing, mating references and supply details available today. Aluminum Profile Works will use them to coordinate the next sourcing discussion.
Your drawing and available details will help frame the inquiry.