
Aluminum section geometry
Show each section's envelope, relevant walls, cavities, mating faces and finished lengths; identify the interior and exterior parts.
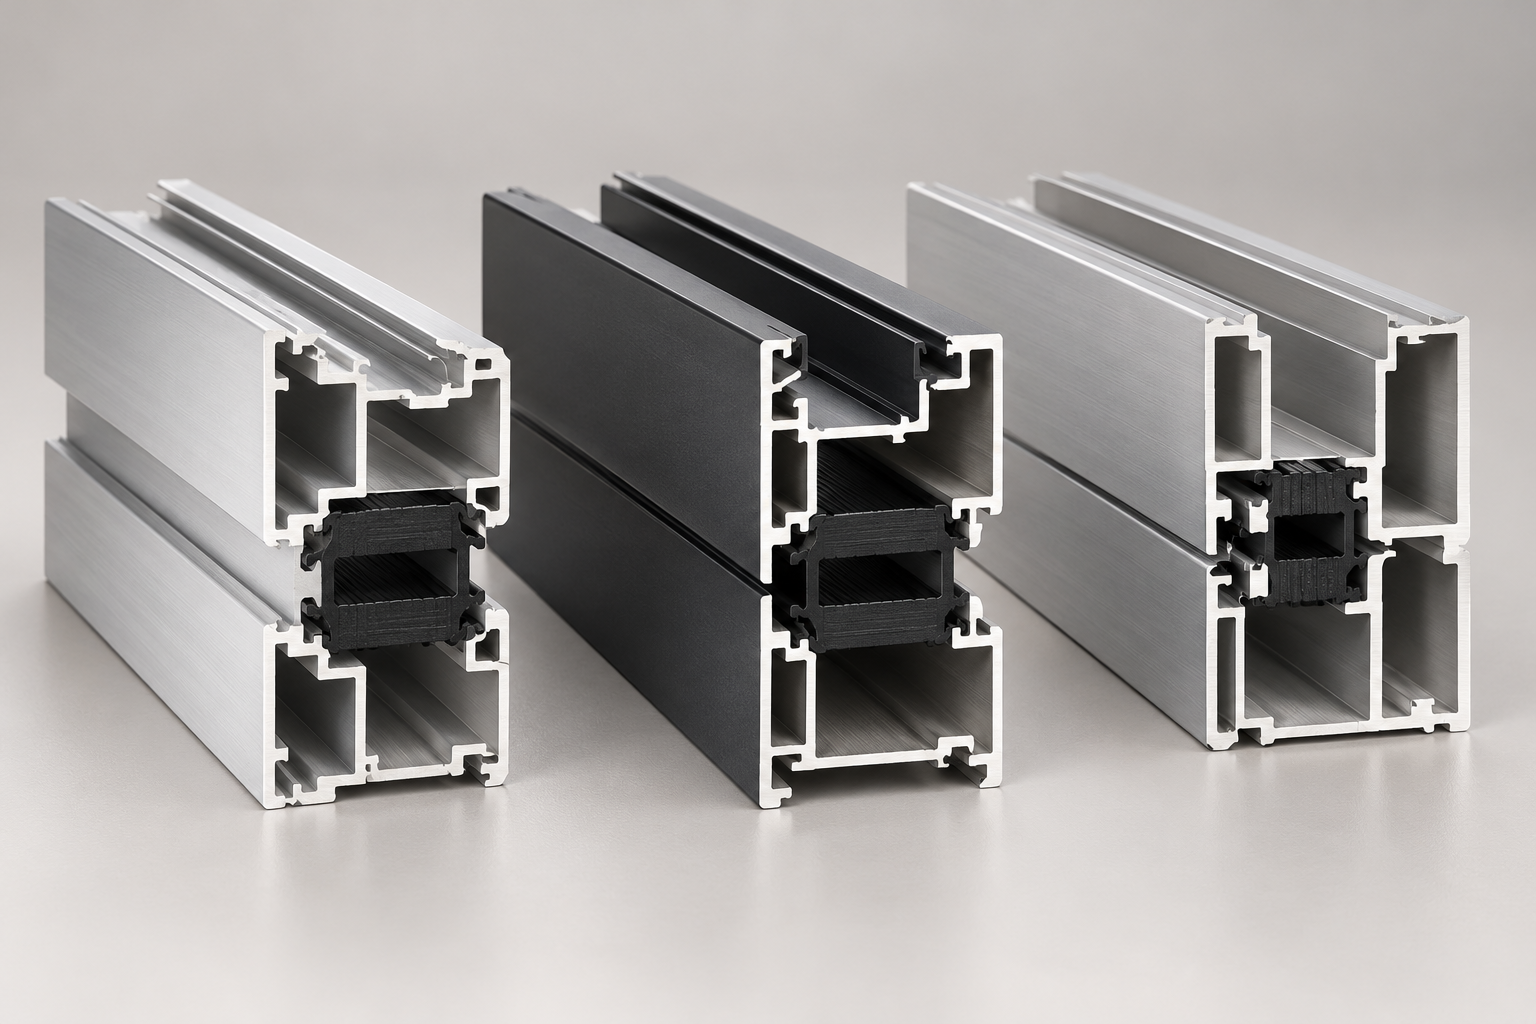
Thermal break aluminum profiles use an insulating barrier to interrupt the metal path between interior and exterior sections. Aluminum Profile Works helps buyers organize a sourcing inquiry around the approved frame design, barrier interfaces, finish and supply condition.
Turn your section drawings into a sourcing requestThermal break RFQ example
This hypothetical window-frame inquiry separates defined inputs from open decisions. It is not an APW product specification, customer project or approved frame design.
Generic callouts only. This diagram does not depict a thermal barrier or an approved frame section. Supply separate aluminum, barrier and assembled-section drawings for the actual inquiry.
Choose your application
Begin with the application and approved section drawings. The surrounding glazing, seals, hardware and joints determine the interfaces your inquiry needs to describe.
Identify frame and sash sections, glazing rebates, seals and hardware, then show the thermal barrier in the approved assembly.
Review window profile requirementsInclude the threshold, hinges or tracks, locking details and mating seals alongside the specified thermal construction.
Review door profile requirementsUse the selected facade detail to identify mullions, transoms, pressure plates and insulating components; do not assume one barrier arrangement fits every system.
Review curtain wall requirementsSelect the construction from the approved system documents. The following distinctions help organize the inquiry; they do not establish APW stock, assembly capability or system approval.
Non-thermally-broken sections retain a continuous metal path. Hydro describes thermal-break joining as placing an insulating element between aluminum components to reduce heat transfer.
Technoform describes polyamide insulating profiles for windows, doors and facades, including PA66 GF25 materials. Specify the approved material, strip shape, reference and aluminum groove geometry rather than assuming a universal strip.
Azon describes filling a designed aluminum channel with a polyurethane polymer, then removing the metal bridge. This is a different construction route from connecting separate aluminum sections with polyamide strips; identify the route required by your system.
State whether the request covers aluminum sections before barrier assembly or the assembled composite. Confirm responsibility for the insulating component, joining, cut lengths and downstream machining.
Provide the approved alloy and temper, exposed-face finish and processing sequence. Hydro describes dimensional and shear checks on its thermal-break profiles; specify the inspection method, acceptance criteria and records your supply requires.
Drawing requirements
Submit aluminum and barrier details with units, datums and revisions. Identify which dimensions apply before joining, after joining and after finishing.
Show each section's envelope, relevant walls, cavities, mating faces and finished lengths; identify the interior and exterior parts.
Provide the approved insulating-component reference, dimensions and aluminum retaining features, or the channel and debridging detail for the specified alternative construction.
Mark the final section envelope, relative alignment and critical glazing, gasket, hardware and joint interfaces on the assembly drawing.
Define the drawing revision, inspection stage, critical checks and required dimensional or joining-test records, with agreed methods and acceptance criteria.
No universal strip width, wall thickness, tolerance or performance rating is implied. The responsible system designer must confirm the project-specific construction and acceptance requirements.
A profile name or photograph does not define the barrier connection, supply stage or performance evidence needed for a particular frame assembly.
A strip dimension alone does not establish the thermal performance of a complete window, door or facade.
Identify the rated assembly, units, evaluation method and supporting report required by the project.
The connection needs defined geometry on both the insulating element and the aluminum sections. Similar-looking parts are not evidence of compatibility.
Provide the strip reference, groove detail, mating dimensions and approved drawing revision.
Separate aluminum sections and assembled composite profiles are different deliverables, with different processing and inspection requirements.
State who provides the barrier, who assembles it, and the condition in which each part should arrive.
Technoform identifies coating-related considerations for polyamide profiles. The approved finishing and assembly sequence must be part of the supply discussion.
Define exposed faces, finish, processing sequence, critical measurements and required assembly inspection records.
These generated images illustrate generic windows, doors and facades. They are not APW product photographs, completed projects or verified thermal-break construction details.
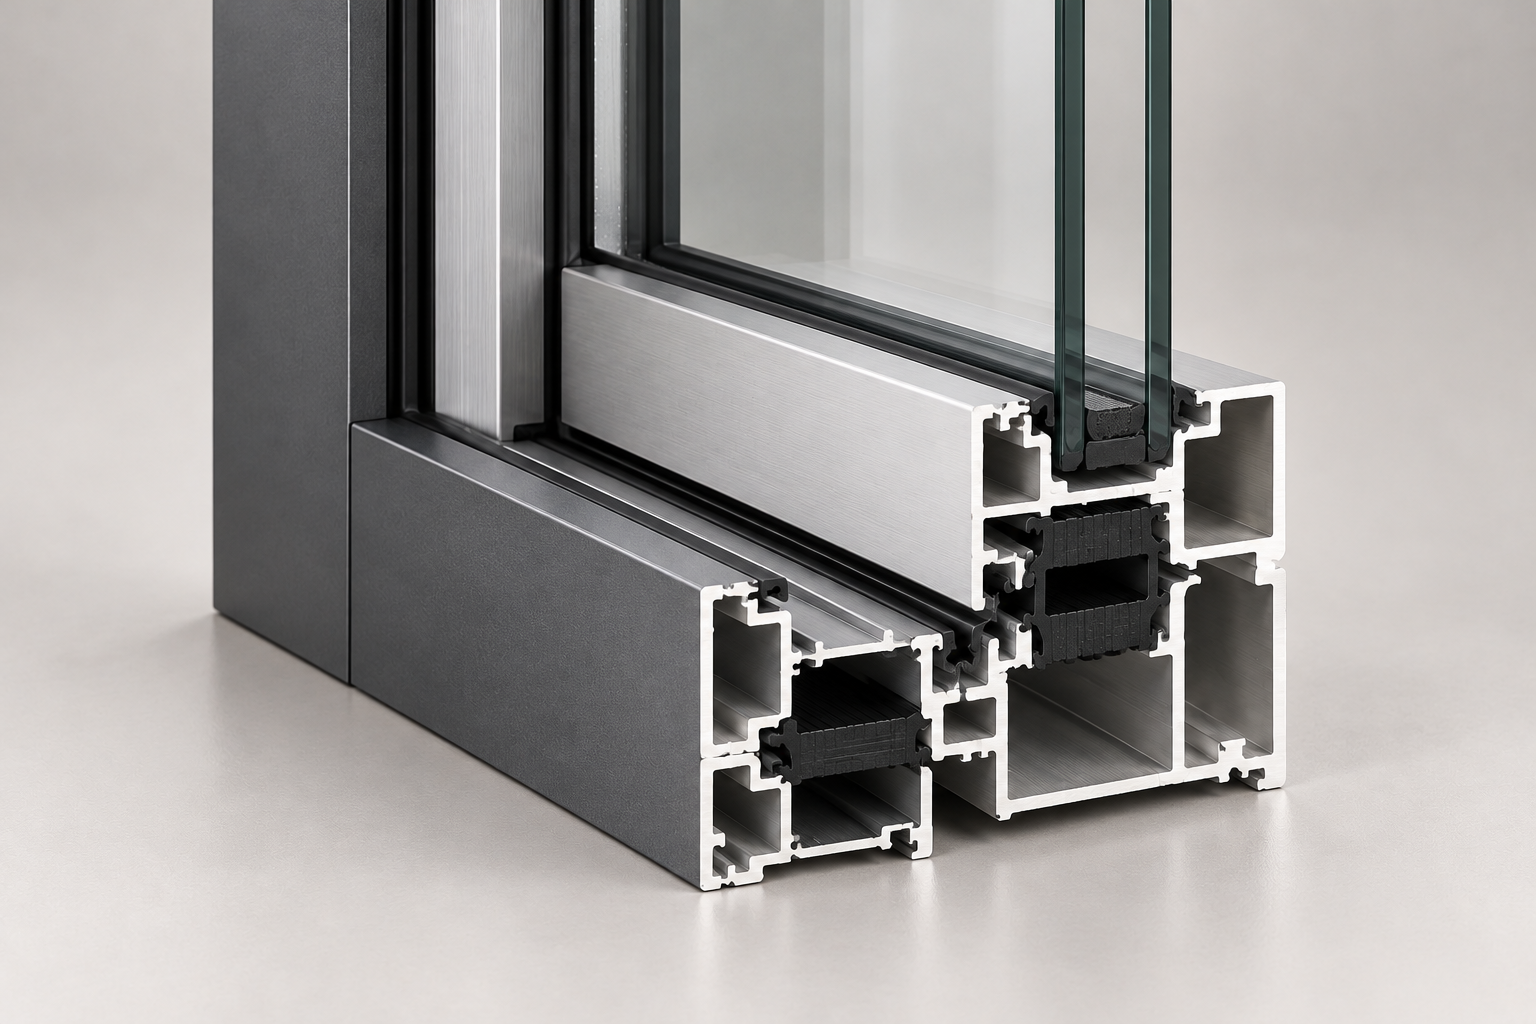
Define the insulating connection alongside frame-to-sash engagement, glazing, gaskets, hinges and corner joints in the selected window system.
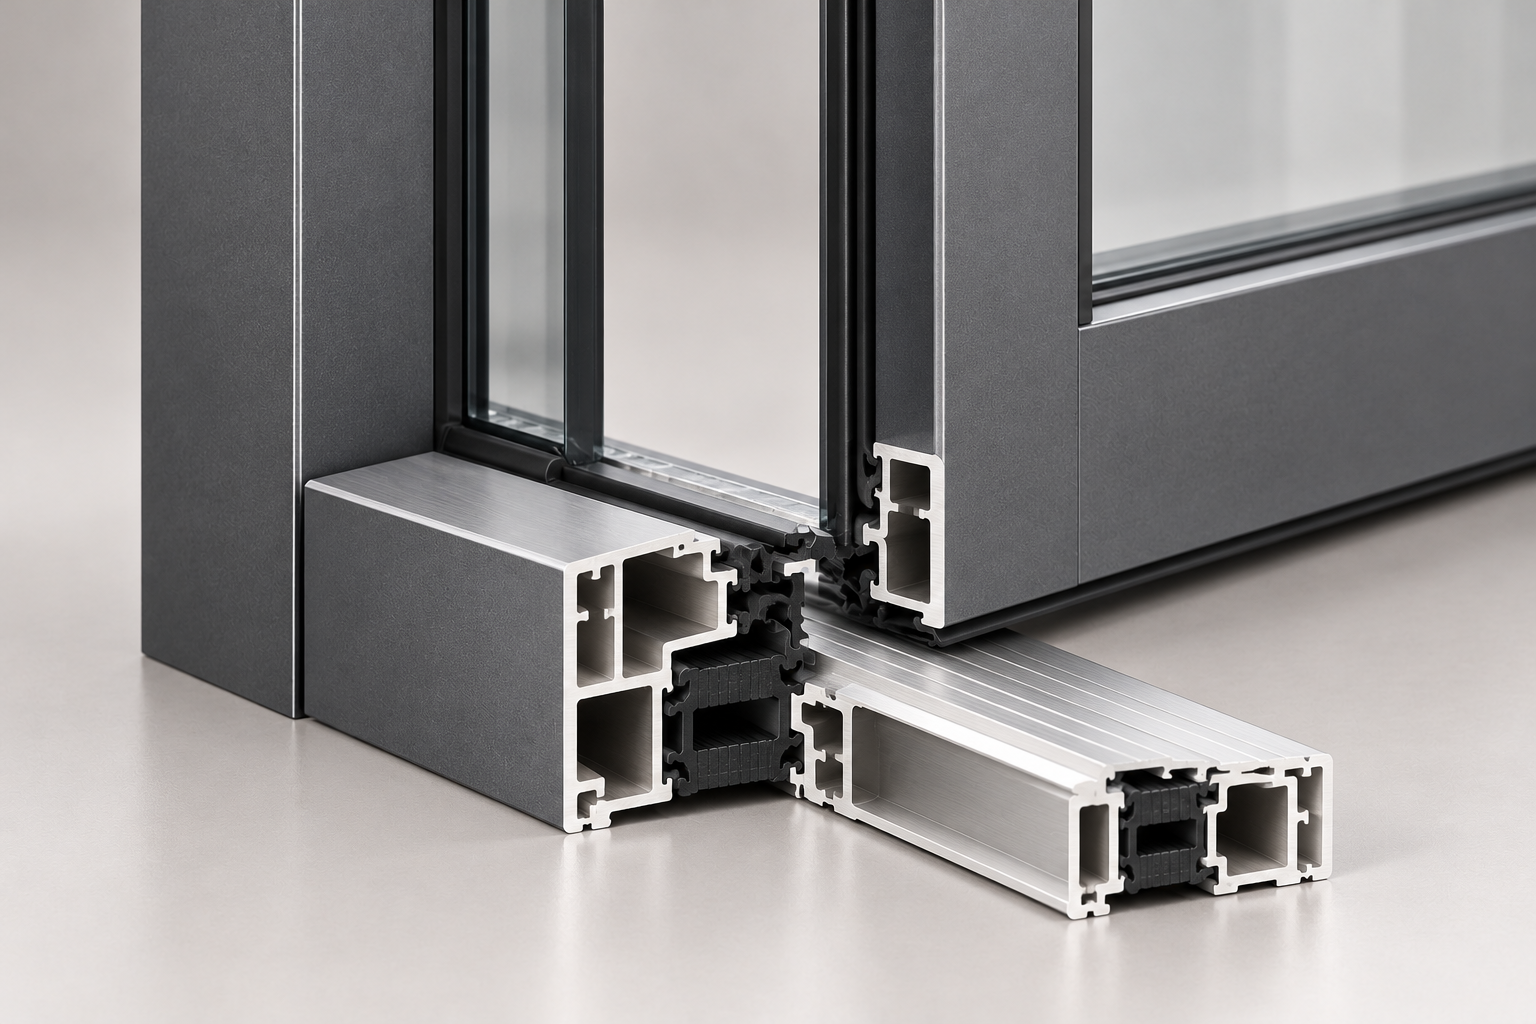
Include the threshold, leaf-to-frame seals, hardware positions and approved barrier detail when preparing the door profile specification.
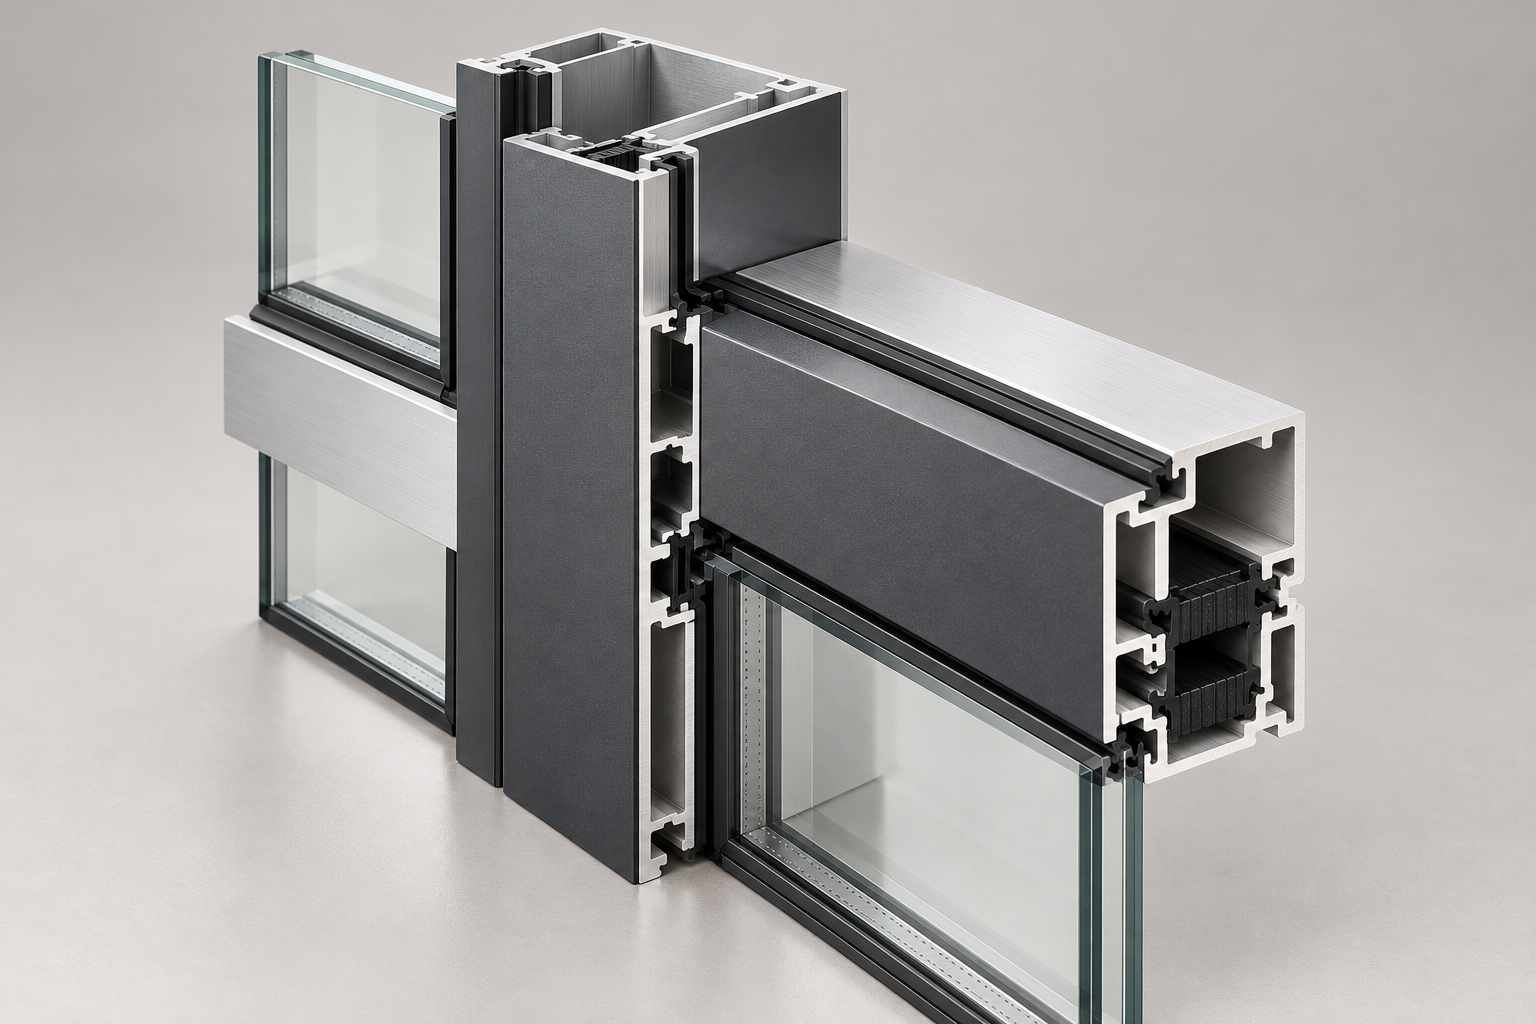
Identify the exact mullion, transom, pressure-plate and insulating-component interfaces in the selected facade assembly before requesting profile supply.
Share the available drawings and mark unresolved choices. A clear supply boundary helps distinguish the parts you need from the operations still to be agreed.
Keep the approved construction, open decisions and requested deliverables connected throughout the inquiry.
Send the aluminum, barrier and assembly drawings with the known material, finish, processing, quantity and destination requirements.
Identify who provides and joins the barrier, when finishing and machining occur, and what inspection records are required. Refer system performance decisions to the responsible designer.
Discuss the supply route against the reviewed specification. Confirm availability, assembly capability, price, minimum order and delivery terms for the actual inquiry.
Sources checked on October 10, 2026. These external references describe general technology and evaluation methods; they do not verify APW availability, supplier relationships or product certification.
Background on insulating connections between aluminum components and dimensional and shear checks in Hydro's own process.
Material and processing context for polyamide profiles used in window, door and facade systems.
Explains filling a designed channel with insulating polymer and removing the aluminum bridge.
Background on frame, glazing and whole-product U-factor calculations in the February 2021 manual. Confirm the current evaluation method required by your project.
Use the selected system documents to confirm construction. Thermal, structural, air, water and installation requirements need the appropriate project review.
Send the available section drawings, barrier details and supply requirements. Aluminum Profile Works will use them to organize the next sourcing conversation.
Include your drawings and mark any details still to be confirmed.