
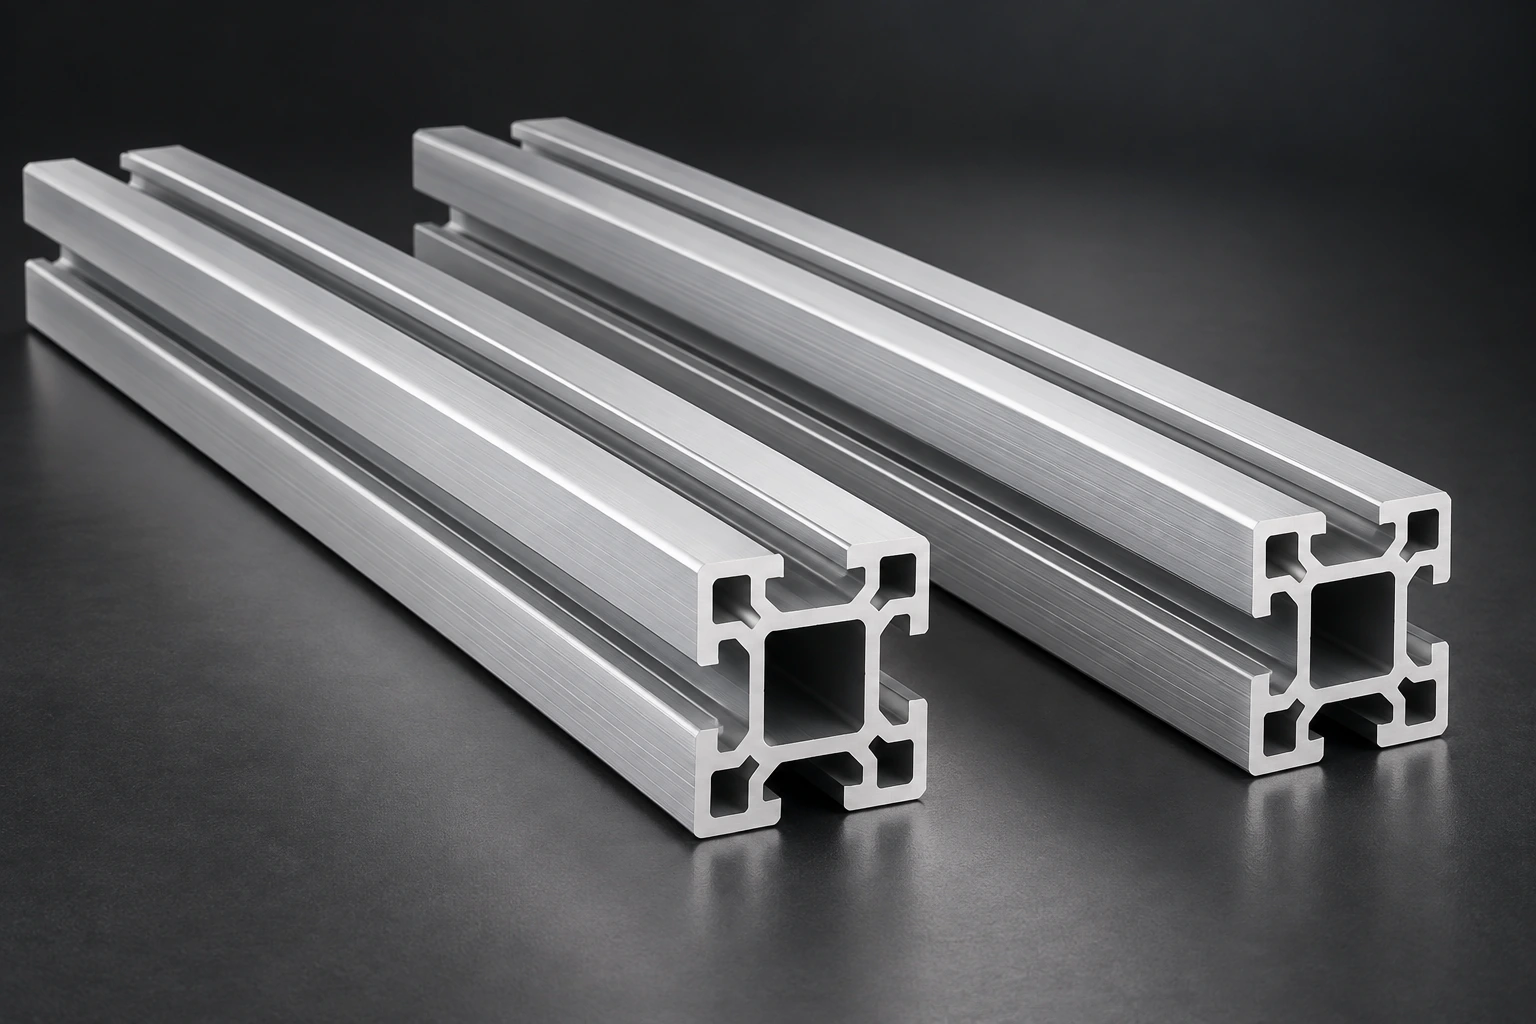
T-Slot Extrusions
GB T-Slot 4040G Series
40 × 40 mm nominal family; selected drawing defines the section
GB 4040G
View profile details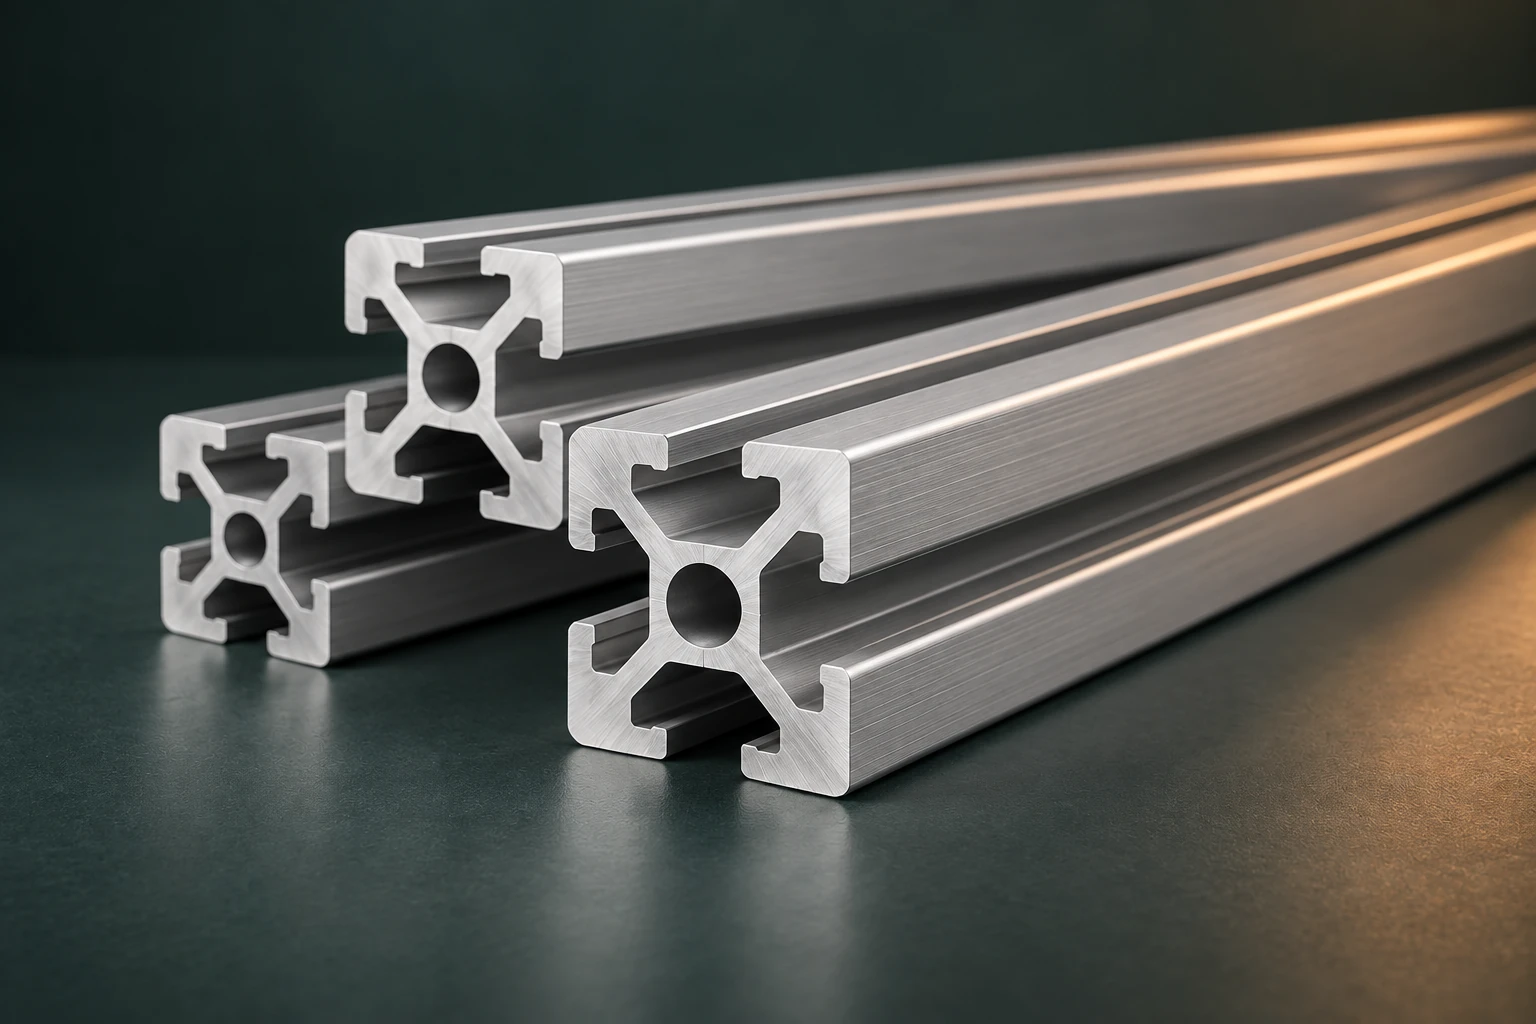
Review the confirmed 4040 profile before you specify an assembly. The published Euro T-Slot 4040 Series is a 6063-T5, 40 × 40 mm aluminum extrusion with 8 or 10.2 mm slot options, 1.4–3 mm wall options, and mill, anodized or powder-coated finishes. For another section or interface, begin with the available drawing or cross-section.
View the confirmed 4040 profilePublished T-slot profile
The currently published T-slot product is the Euro T-Slot 4040 Series. Review its confirmed attributes, then include the selected slot option, wall option, finish, length, interfaces and quantity in the inquiry.
Showing 9 of 9 matching T-slot profile families
T-Slot Extrusions
40 × 40 mm nominal family; selected drawing defines the section
GB 4040G
View profile details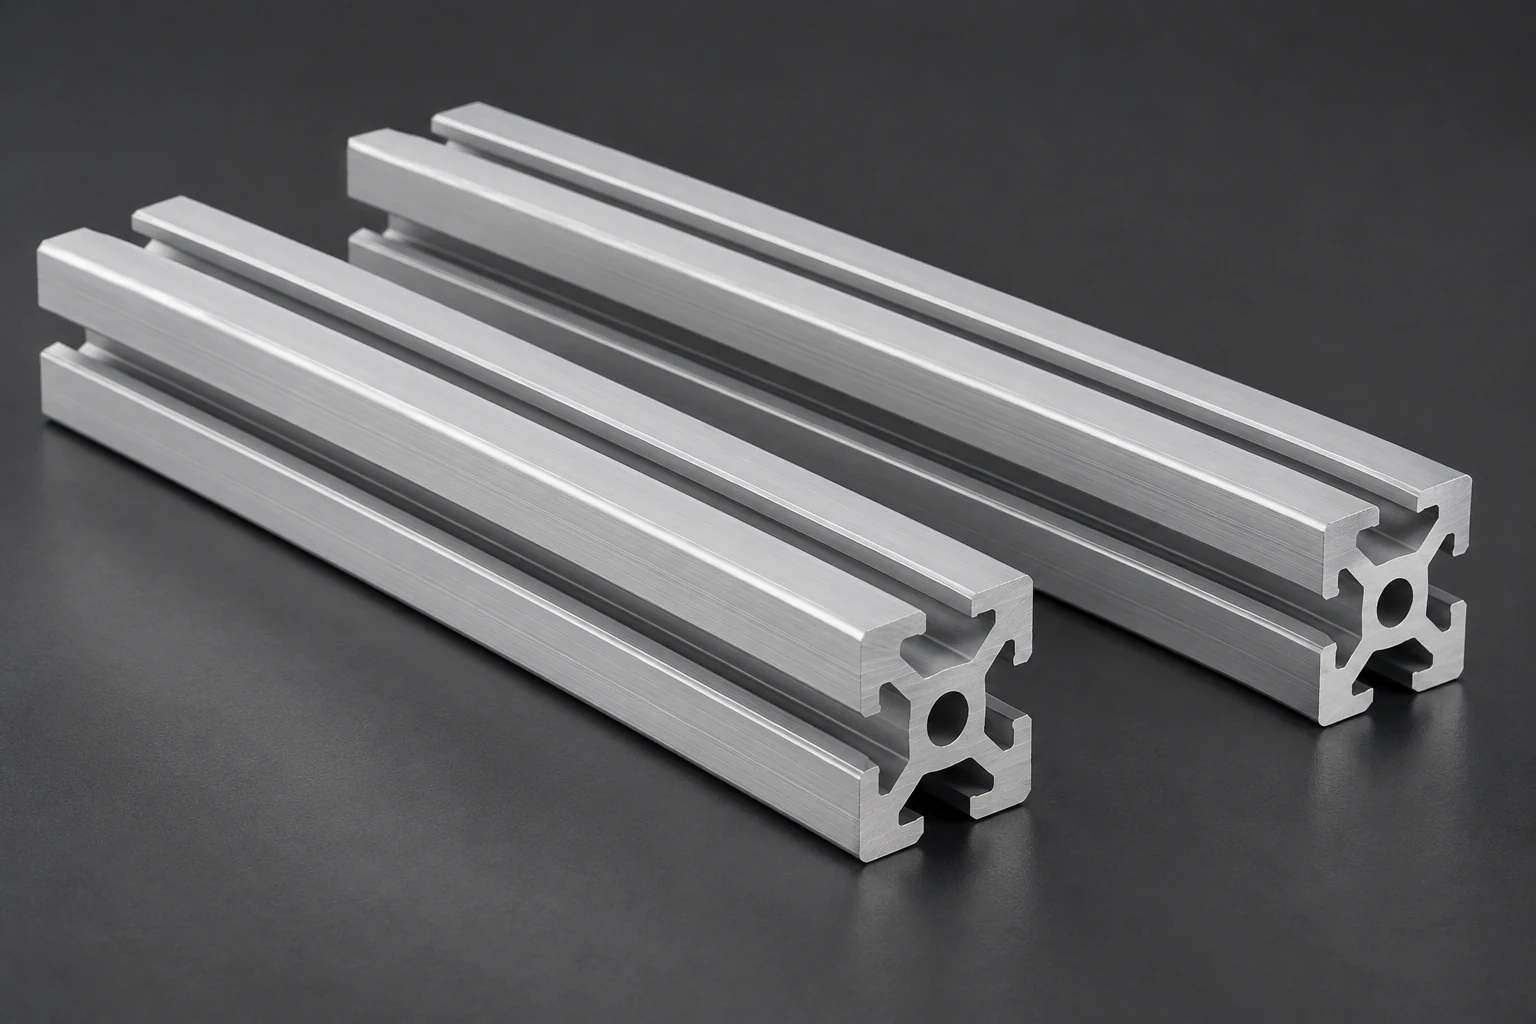
T-Slot Extrusions
30 × 30 mm nominal family; selected drawing defines the section
GB 3030G
View profile details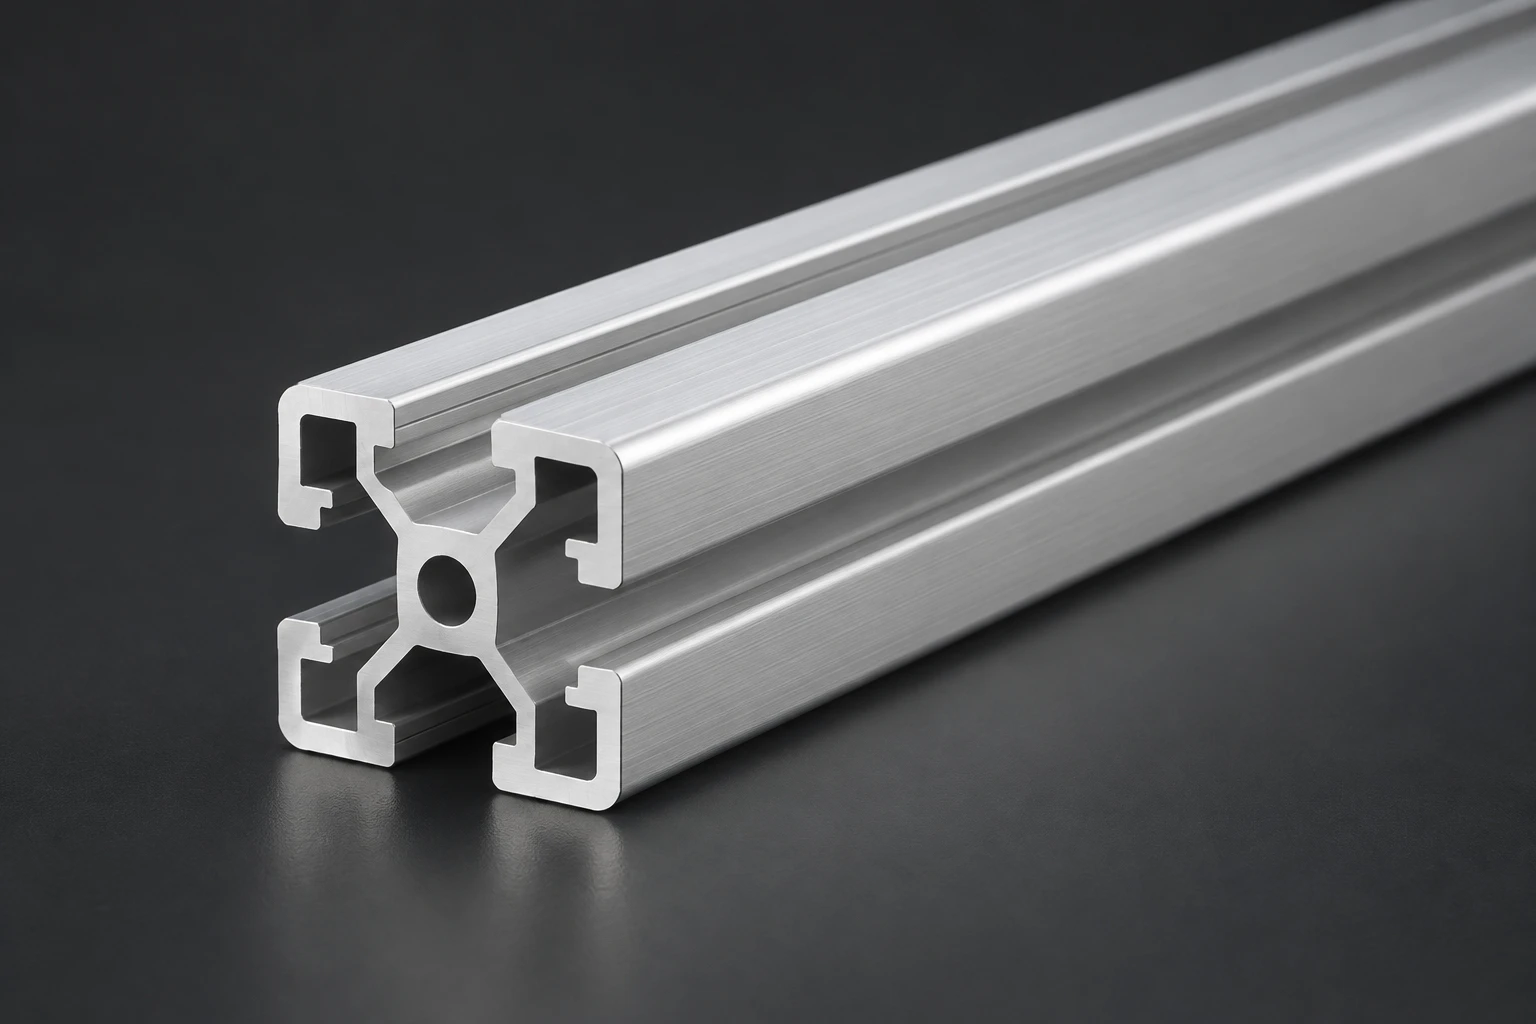
T-Slot Extrusions
20 × 20 mm nominal family; choose the separate section and hardware interface
6063-T5 · GB 2020G
View profile details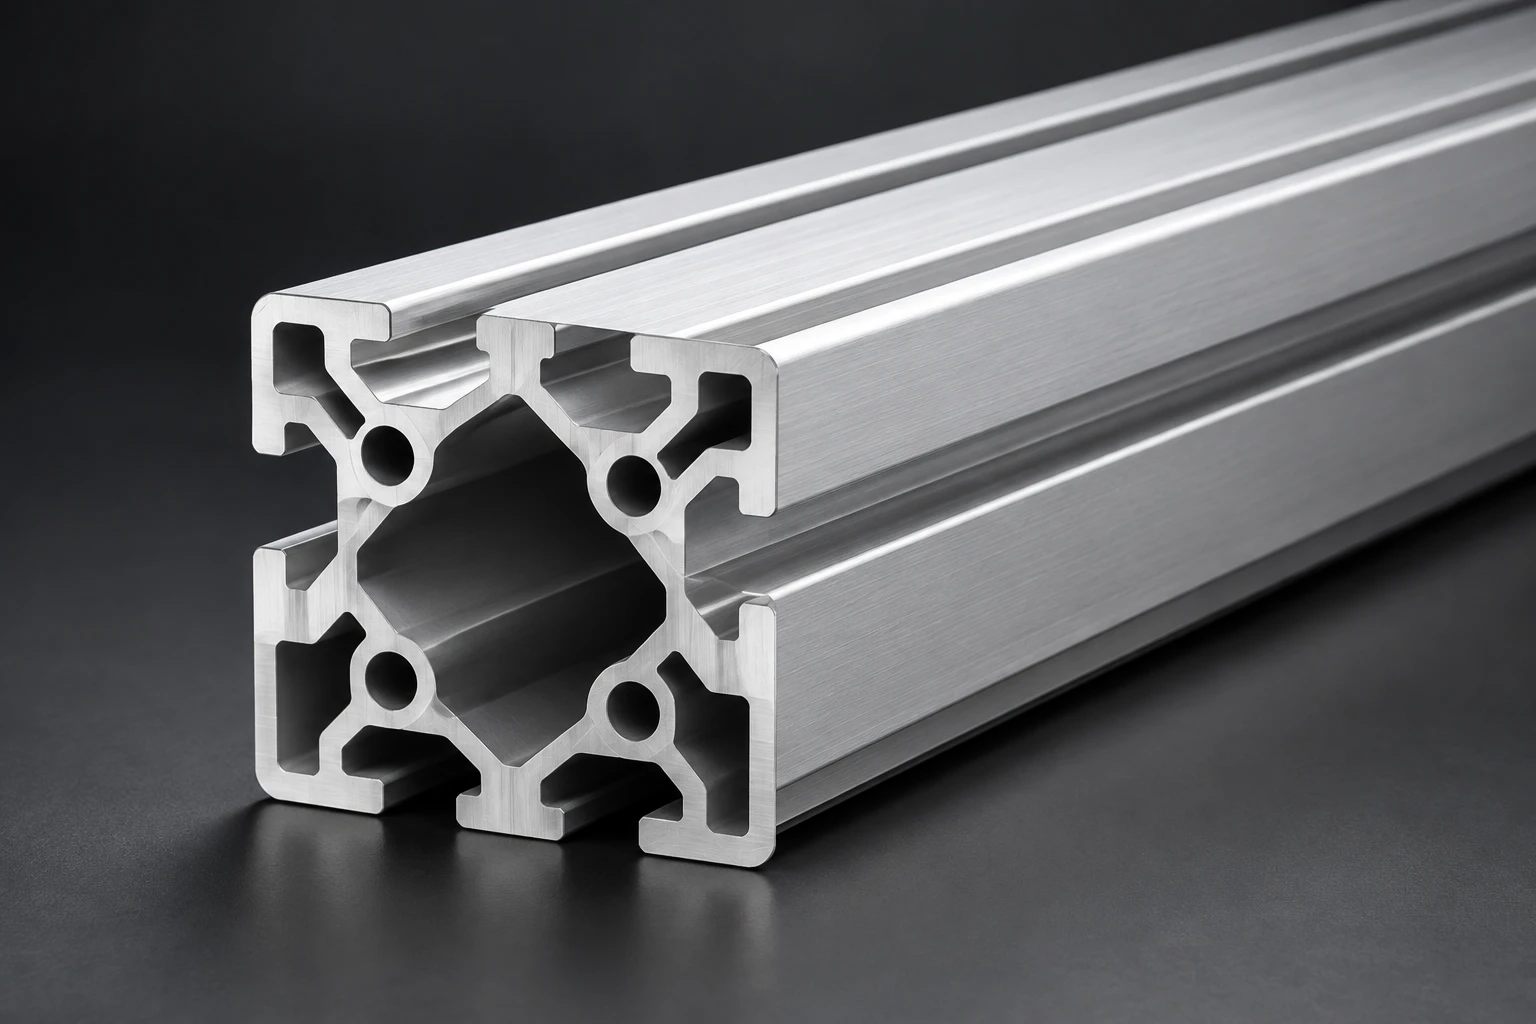
T-Slot Extrusions
80 × 80 mm nominal section; groove, material and finish to be confirmed against your drawing
8080
View profile details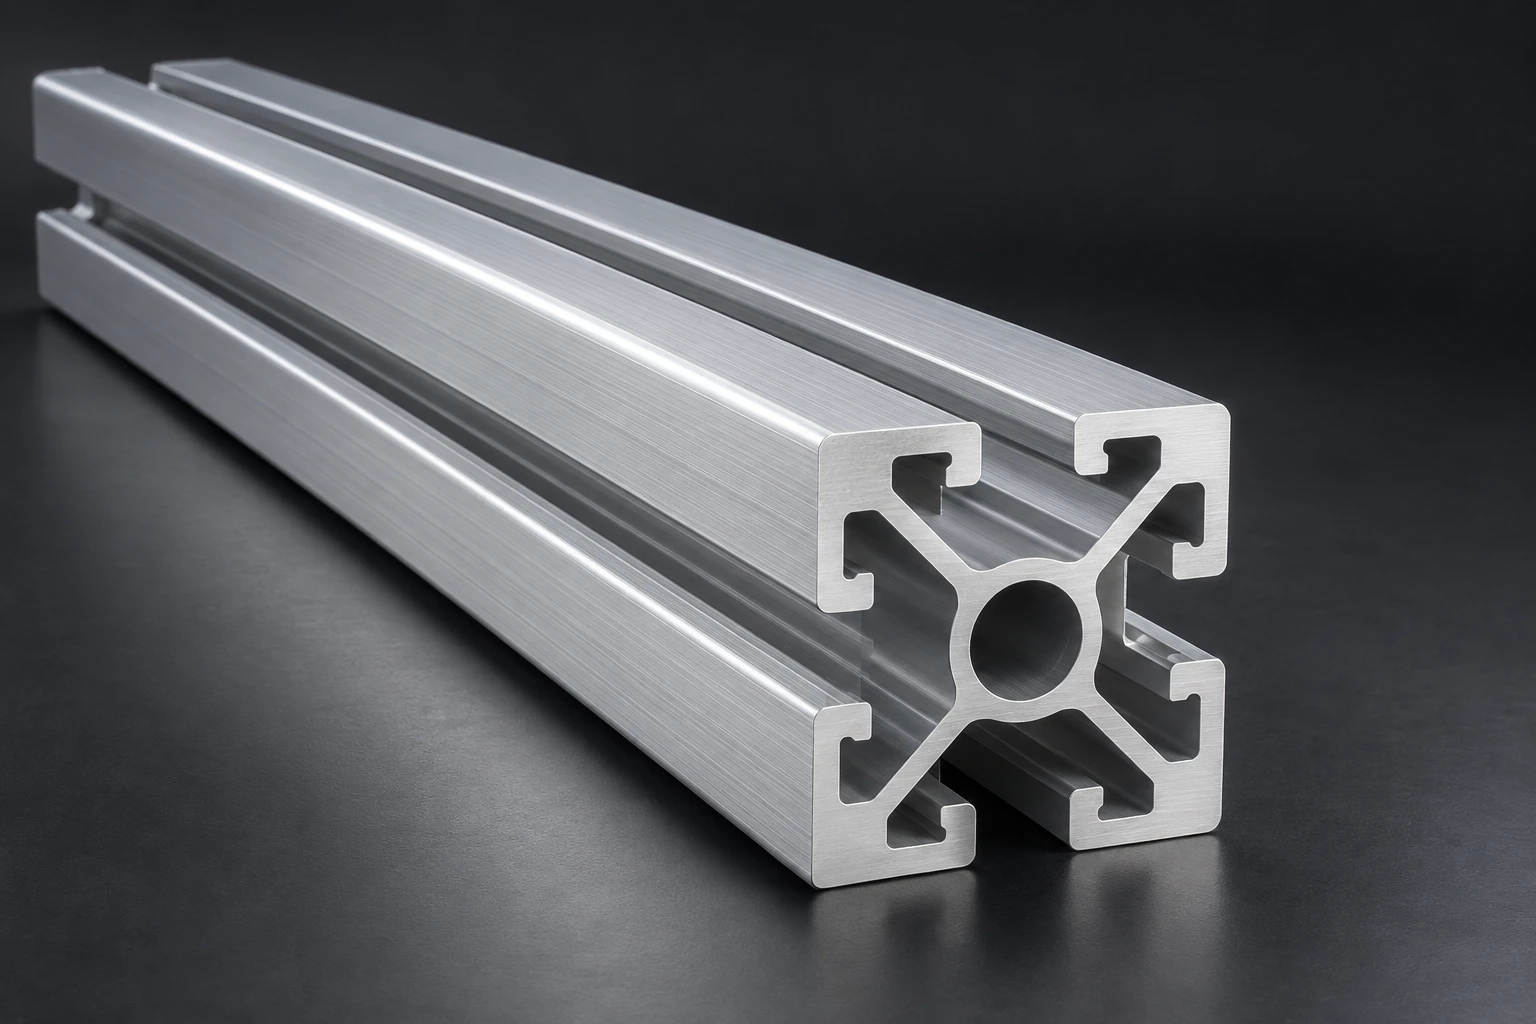
T-Slot Extrusions
60 × 60 mm; 8.2 / 10.2 mm groove-opening targets; selected drawing governs supply
6063-T5 · 6060
View profile details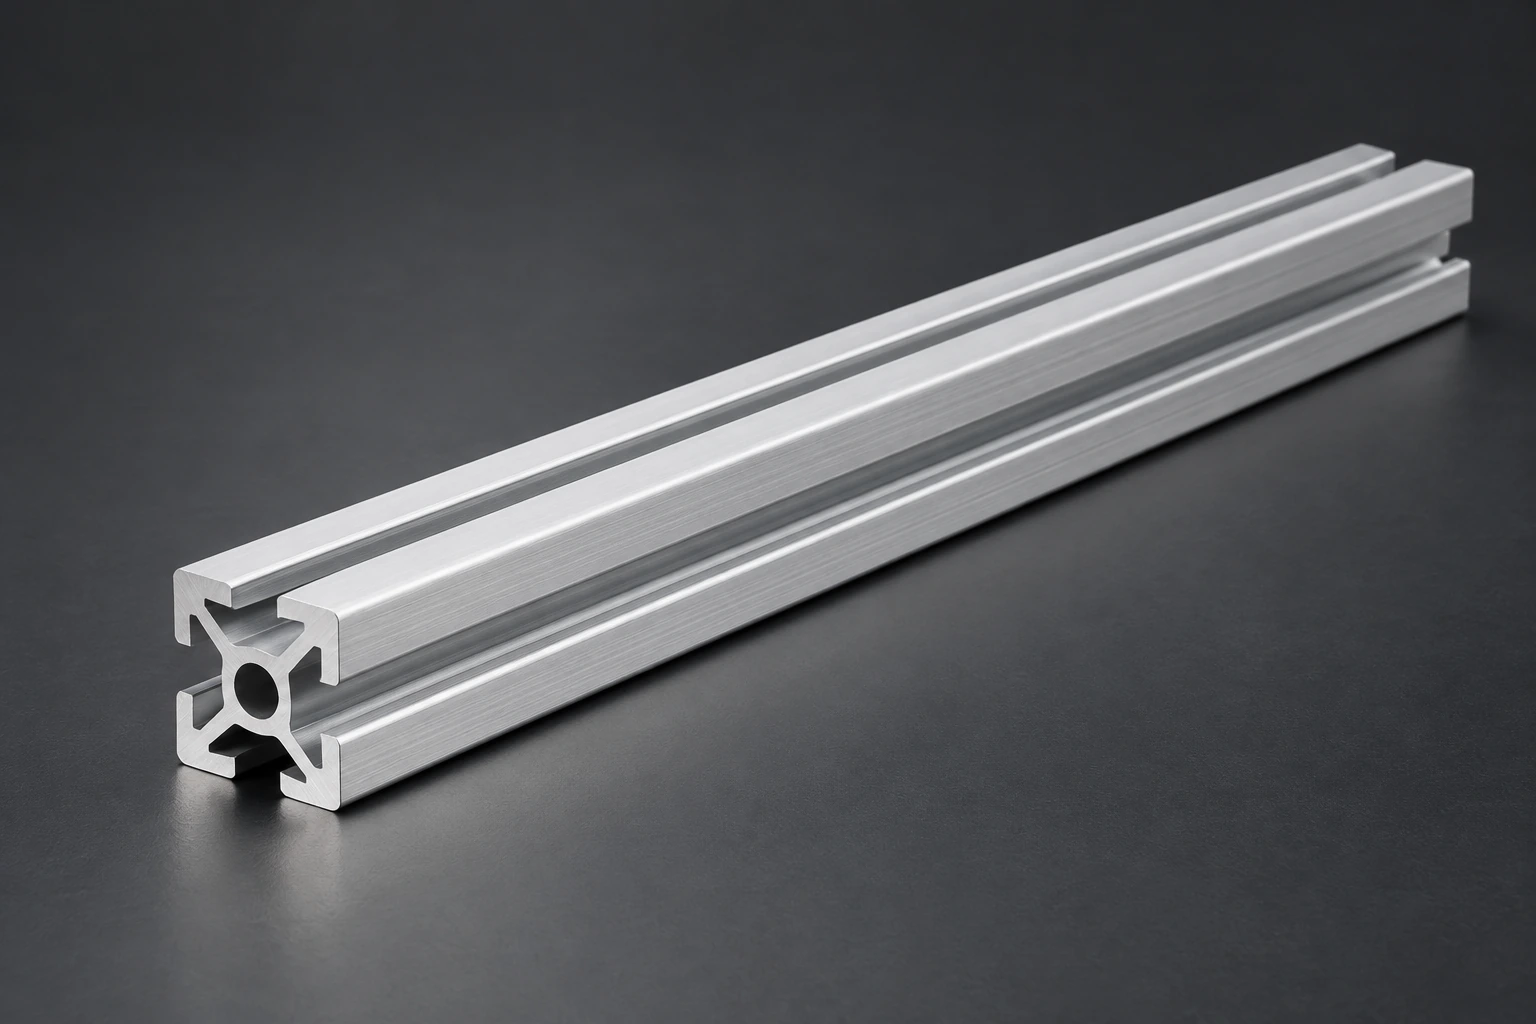
T-Slot Extrusions
30 × 30 mm; 8 mm slot options; 1.5–3 mm wall options
6063-T5 · 3030
View profile details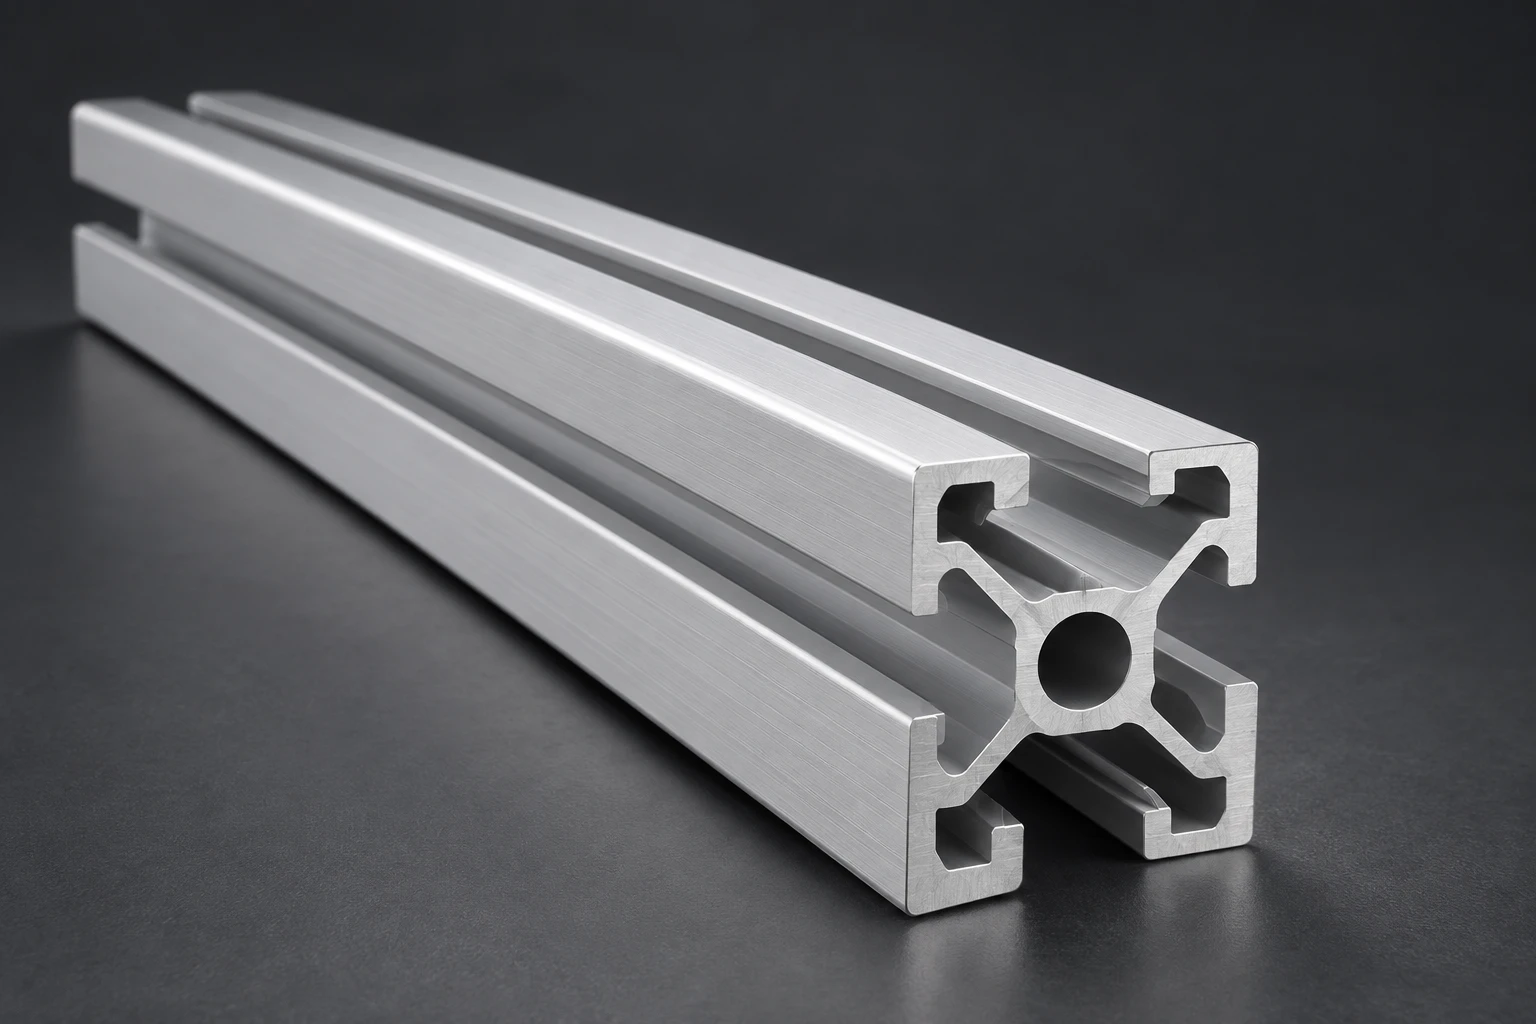
T-Slot Extrusions
45 × 45 mm; 10 mm slot option; 1.5–3 mm wall options
6063-T5 · 4545
View profile details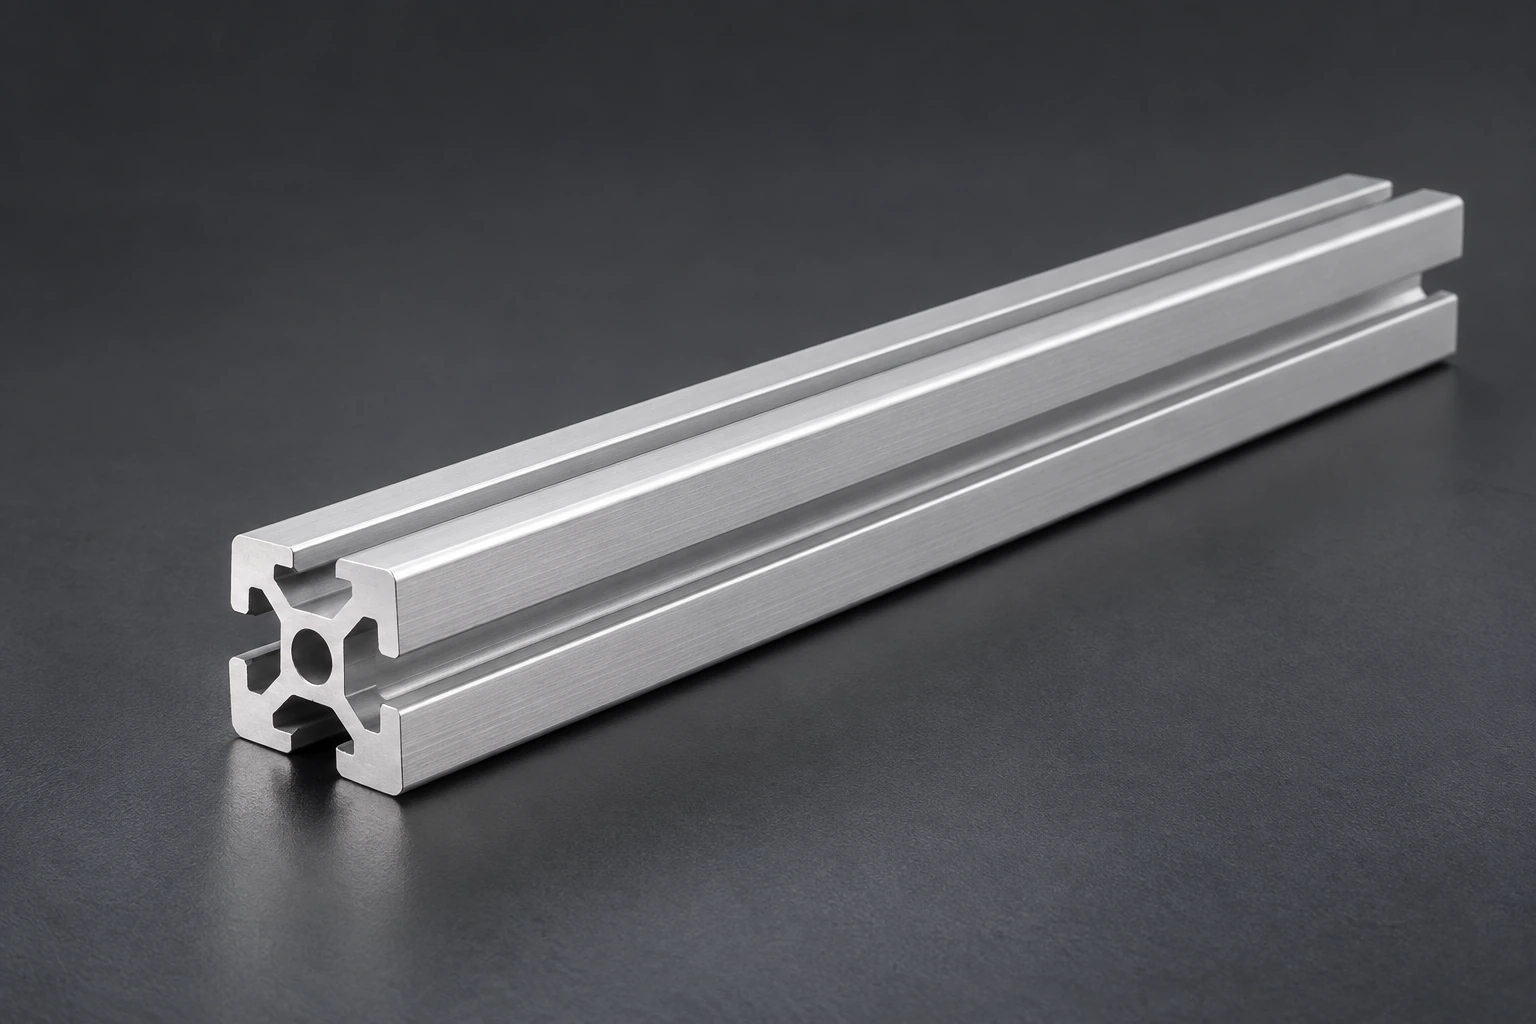
T-Slot Extrusions
20 × 20 mm; 6 mm slot options; 1.2–2 mm wall options
6063-T5 · 2020
View profile details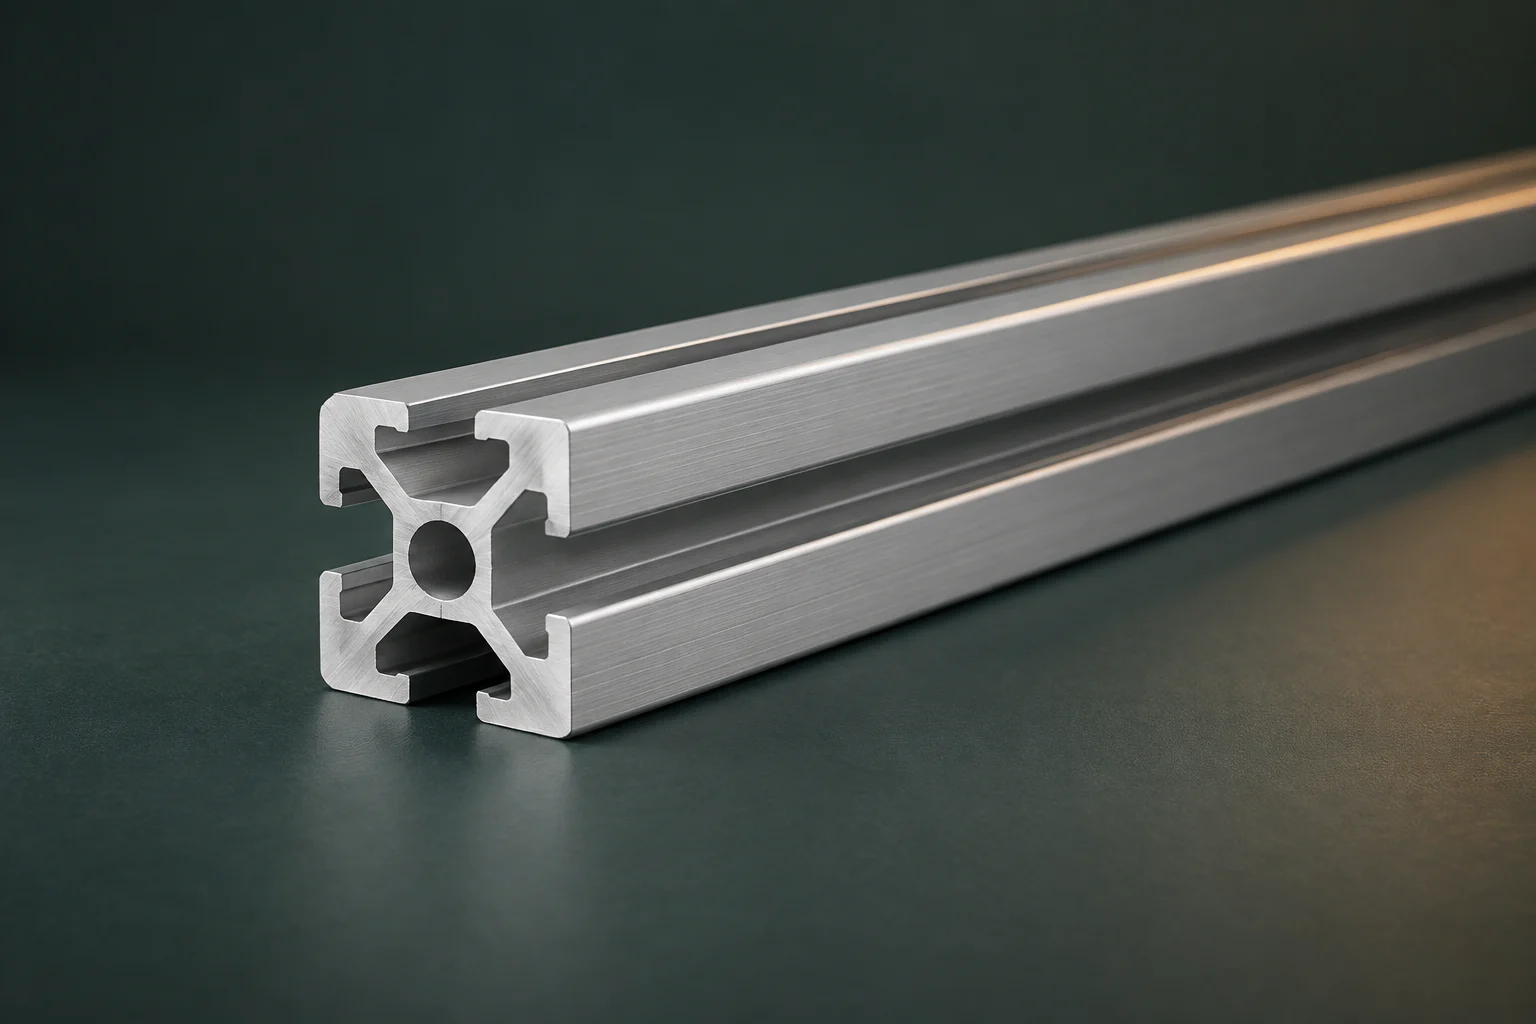
T-Slot Extrusions
40 × 40 mm; 8 / 10.2 mm slot options; 1.4–3 mm wall options
6063-T5 · 4040
View profile detailsChoose the next step
A 4040 profile can be a useful starting point when the section and interfaces match. A nominal size alone does not define a universal slot cavity, connection method or accessory fit.
Review the confirmed 40 × 40 mm section, slot options, wall options and finishes, then keep the selected variant and connection details visible in the RFQ.
View the confirmed profileState the required cut lengths, tolerances, holes, machining, finish and visible-surface requirements so they can be discussed with the profile variant.
Prepare the RFQ detailsUse a drawing, cross-section, sketch or sample when the published 4040 profile does not define the required geometry or connection.
Start a drawing-led inquiryThe following decisions help distinguish a confirmed published profile from a drawing-led requirement that needs further review.
Start with the required section and identify the span, support conditions, load path and stiffness needs that affect the assembly.
For the published 4040 family, select the 8 or 10.2 mm slot option together with the required fastener, accessory and mating interfaces.
The published profile is 6063-T5 and lists mill, anodized and powder-coated finishes. State the required option and appearance expectations in the inquiry.
Include cut lengths, tolerances, any requested processing, quantity, packing expectations and destination so open requirements remain visible.
Dimensions and tolerance context
A profile drawing should show the features used to identify the extrusion and the dimensions that control fit, connection or final processing.
For the published 4040 family, the nominal section is 40 × 40 mm. Mark any additional dimensions that mate with another component.
Identify the required 8 or 10.2 mm slot option for the published profile, and confirm the relevant cavity, fastener and accessory interfaces.
State the relevant wall option, length, orientation and inspection condition when wall thickness, bow or rotation affects the assembly.
Separate extrusion-controlled geometry from cut, drilled or machined features, and state whether a requirement applies before or after finishing.
This page does not publish a universal tolerance table. Confirm the applicable standard, measurement condition and required values for the selected profile and finished condition.
RFQ example
An RFQ can begin with a published profile. Keep unconfirmed interfaces, finished-part requirements and delivery details explicit for the next sourcing discussion.
Conceptual illustration only. It is not a production die, supplied section, dimension, tolerance or compatibility statement.
T-slot framing decisions affect the profile, the connection approach and the finished assembly. Keep the application conditions visible instead of relying only on a series name.
A 40 × 40 mm label does not by itself establish the slot cavity, center bore, fastener or accessory compatibility.
Check: selected slot option, interface dimensions and connection method.
The applicable load path, span, stiffness needs and joint arrangement should be evaluated for the actual structure.
Check: application loads, span, support conditions and joint layout.
Cutting, drilling, machining, finish and inspection expectations can change the information needed for a practical sourcing discussion.
Check: cut lengths, tolerances, processing, finish and inspection notes.
A profile name alone does not define a comparable request or identify the delivery context.
Check: quantity, packing expectations, destination and available drawing or sample.
These illustrative examples show where a T-slot framing requirement may need a clear profile, connection and finished-part specification.
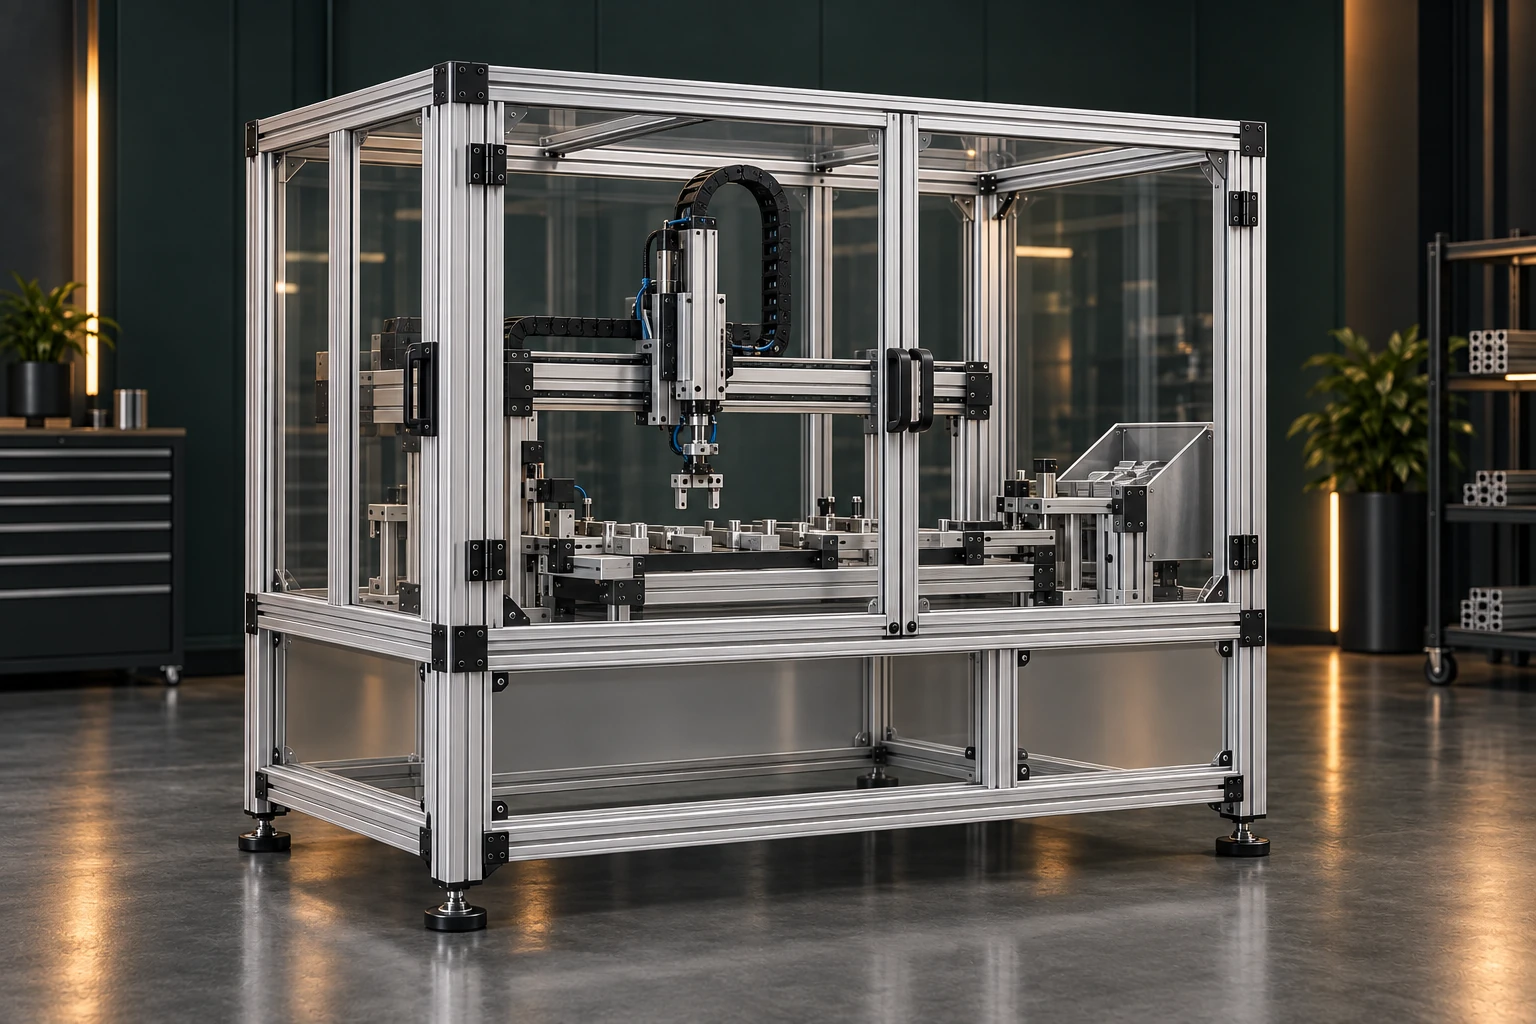
Use the assembly layout and interface requirements to determine whether the selected profile and connection approach fit the machine structure.
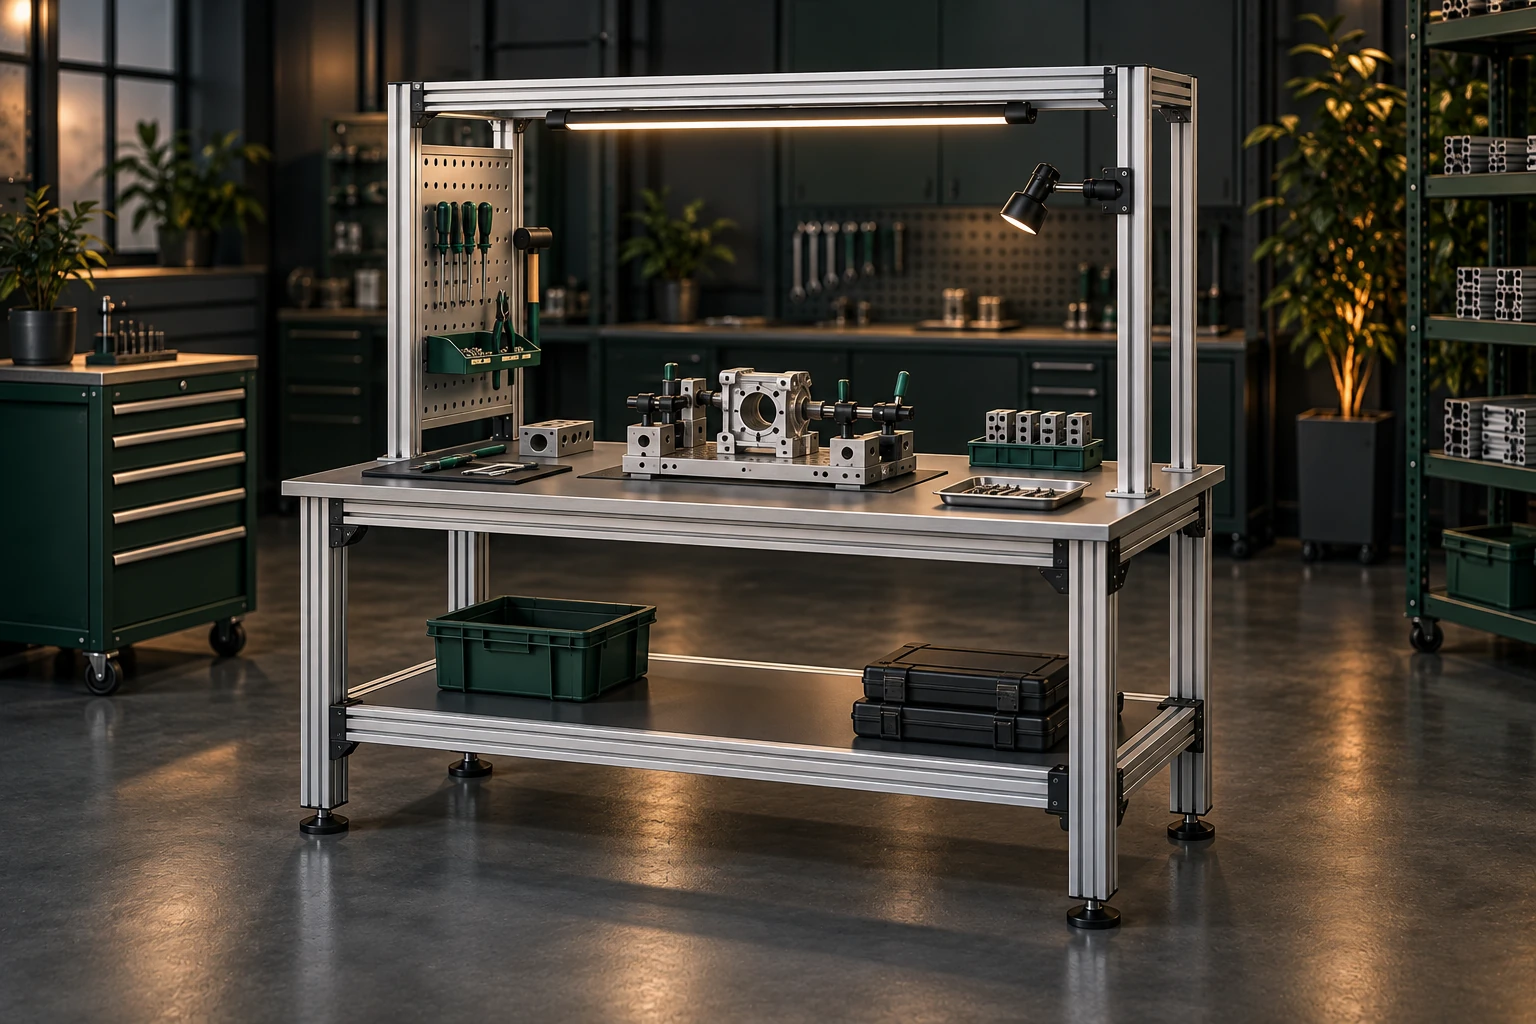
Document mounting points, panel interfaces, adjustable elements and visible surfaces before the profile requirement is finalized.
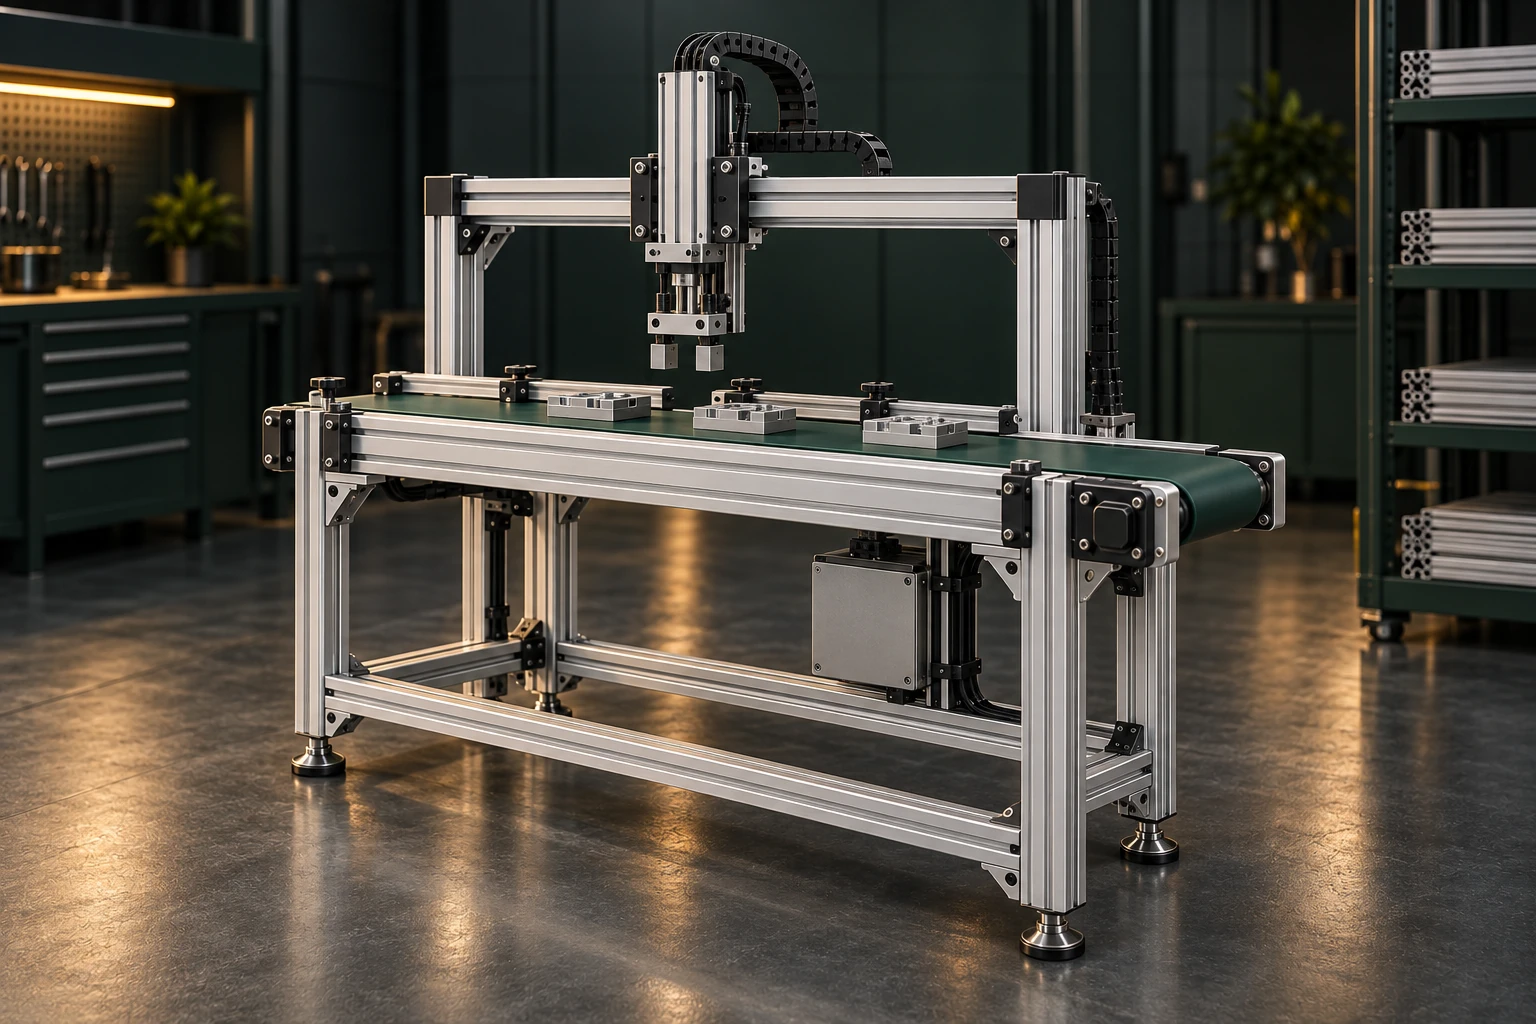
Keep the required span, connection method, cable or panel interfaces and any downstream processing in the sourcing discussion.
Send the confirmed product reference or drawing and keep unknown points visible instead of replacing them with assumptions.
The process keeps the selected profile facts, open requirements and delivery context connected.
Provide the 4040 reference or drawing, application context, quantity and destination known today.
Keep the slot, wall, interfaces, finish and finished-part requirements visible before the sourcing route is discussed.
Use the remaining information needed for the specific T-slot requirement to guide the next sourcing conversation.
These references explain general structural design, tolerance and drawing topics. They do not replace product-specific engineering review.
A design guide covering profile selection, structural considerations and joint configuration for T-slot assemblies.
An overview of twist, straightness, flatness and dimensional tolerance measurement for aluminum extrusions.
A reference for preparing aluminum extrusion profile drawings with a uniform method.
Answers for industrial buyers moving from an initial framing concept to a defined profile requirement.
Share the selected 4040 profile reference or drawing, then add the slot option, wall option, interfaces, length, finish, quantity and destination that are already known.
Your requirement will be used to coordinate the next sourcing step.