
Section envelope and wall thickness
Show overall width and depth, wall thicknesses and the finished-length schedule. Distinguish the visible face width from the full section envelope.
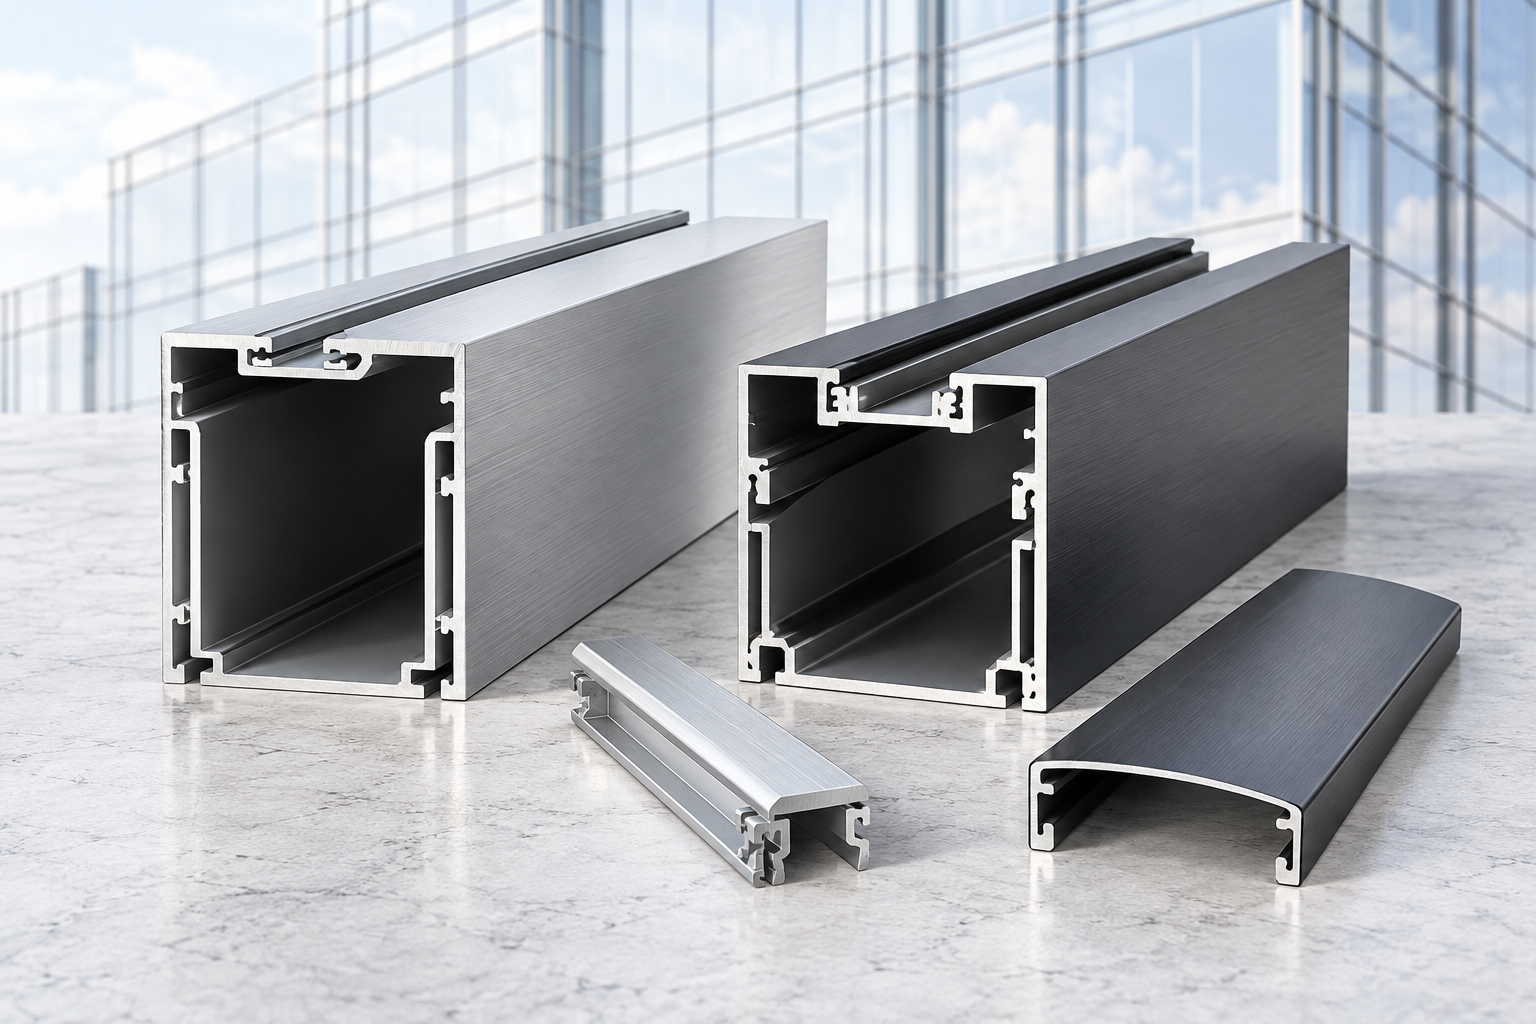
Aluminum Profile Works helps buyers prepare drawing-led curtain wall profile inquiries. Define mullion and transom sections, matching pressure plates and caps, glazing interfaces, material, finish and finished-part requirements for the selected system.
Separate confirmed section details from open supply questionsCurtain wall profile RFQ example
This hypothetical mullion inquiry demonstrates how to organize an RFQ. It is not a published APW product, an approved curtain wall system or a real customer project.
Concept illustration only. This generic section is not an actual curtain wall mullion, a manufacturing drawing, a certified part or an installation detail.
Choose a sourcing path
A profile reference can begin the discussion. Bring the selected curtain wall system and its mating details into the same inquiry so that open requirements stay visible.
Share the dimensioned section, units and revision, plus glazing, gasket and connection references. Mark the finished-part operations and dimensions that control fit.
Prepare a drawing-led RFQDescribe the selected system form, intended section role and approved project requirements. Separate confirmed information from details awaiting the system designer's review.
Discuss the requirementKeep part geometry, system interfaces and finished supply requirements connected. The responsible facade designer must confirm structural, thermal and weather performance for the complete assembly.
Identify vertical mullions, horizontal transoms and any pressure plates or cover caps used by the design. Reference the matching connection and retention details, including corner and perimeter sections where needed.
Kawneer distinguishes stick-built systems assembled and glazed on site from unitized systems assembled and glazed in a shop. State the selected system form and component drawings; the assembly method alone does not define profile compatibility.
Provide the approved glass build-up, gasket seats, engagement features, connector references and drainage details. Separate features formed in the extrusion from openings or notches added during fabrication.
Hydro identifies 6063 as a common architectural extrusion alloy, including curtain wall applications. Use the alloy and temper required by the approved design; a common grade is not proof that a section is suitable for the project.
Where the design uses a thermal break, reference its joining geometry, specified components and supplied assembly condition. Request performance evidence for the complete selected system rather than inferring it from the extrusion or an illustration.
Specify finish type, color or sample, exposed faces, cut lengths and fabrication details. FGIA publishes coating specifications for architectural aluminum; identify the applicable project requirement and ask for evidence covering the actual finished supply.
Drawing and dimension requirements
Supply a section drawing with units, datums and revision, plus separate finished-part drawings. State whether critical dimensions apply before or after finishing or assembly.
Show overall width and depth, wall thicknesses and the finished-length schedule. Distinguish the visible face width from the full section envelope.
Dimension the relevant rebates, gasket grooves, engagement surfaces and connection features. Add mating-part references so critical fits can be discussed against the same drawing revision.
If applicable, include the specified joining and mating details and identify the requested supply condition. Separate individual extrusion dimensions from dimensions checked after joining.
Show cuts, holes, drainage openings and notches on the fabrication drawing. Mark critical tolerances, exposed faces, measurement stage and required inspection records.
This guide specifies no universal section sizes, tolerances, structural ratings or system approvals. The responsible project designer must verify the selected curtain wall assembly and its performance documentation.
A section image or series name does not define a finished part. Resolve the assembly references and supply condition before comparing quotations.
A mullion may depend on a particular transom connection, pressure plate, cover cap or perimeter section. The same visible face width does not establish a matching set.
List each required part, its drawing revision and the mating-component references.
Glass build-up, gasket seats, engagement features and drainage details belong to the selected curtain wall assembly and may not be evident in a photo.
Provide the approved glazing, gasket, seal and drainage references relevant to the extrusion.
An alloy number or color name leaves temper, finish type, exposed faces and the measurement condition unresolved.
State the specified alloy and temper, finish reference, exposed faces and applicable project specification.
Extruded lengths and finished components require different cut, hole, notch, inspection and packing information.
Include the part schedule, finished lengths, fabrication drawings, critical tolerances, quantities and destination.
These concept illustrations show curtain wall sourcing contexts. They are not stocked APW products, completed customer projects or approved manufacturing and installation details.

Identify the mullion and transom drawings, matching pressure plate and cap where used, glazing interfaces and fabrication schedule for the selected field-assembled system.
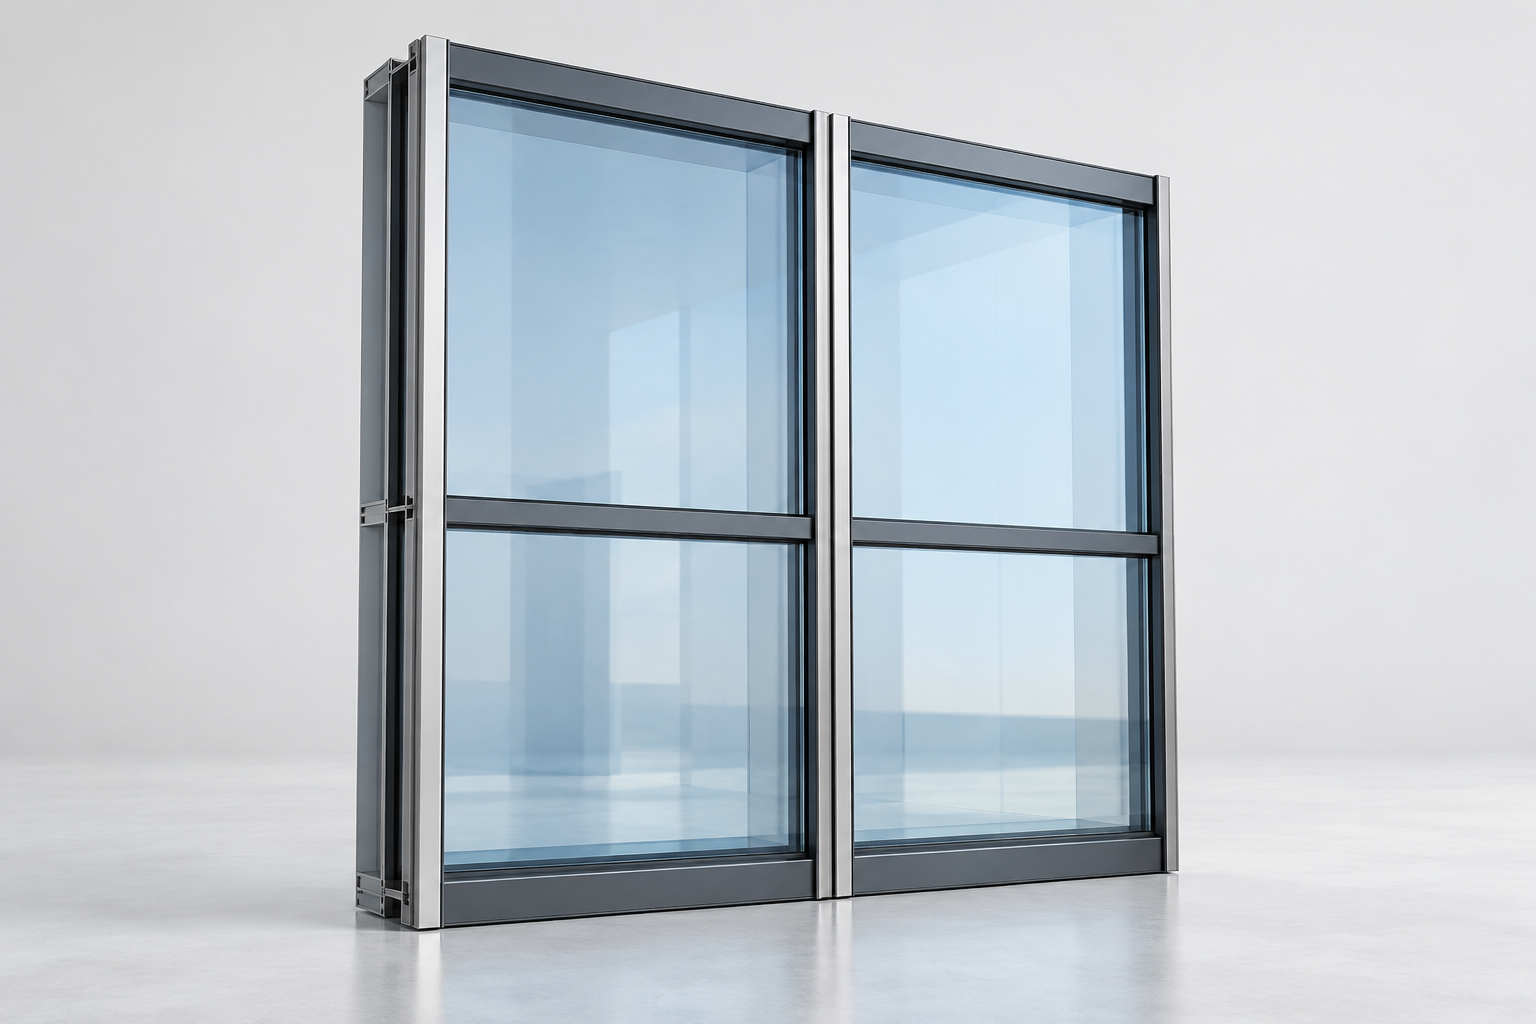
Reference the module perimeter sections, adjacent-unit interfaces and assembly drawings. State whether the inquiry covers extrusions or specified finished components; module supply must be confirmed separately.

Provide the corner or transition drawing and adjacent section references. Define the required geometry, exposed faces and interfaces at changes in facade direction.
Send the available specification and clearly mark open items. A preliminary drawing can frame the sourcing discussion without implying that the system design has been approved.
Use the same drawing revisions and part references throughout the discussion so the quotation describes the intended finished supply.
Send the section drawings, system context, mating references and known material, finish, quantity and destination details.
Review missing dimensions, supply condition, fabrication and inspection needs. Refer structural, thermal, weather and system approval questions to the responsible designer.
Coordinate the supply discussion around the reviewed requirements and remaining questions. Confirm availability, commercial terms and delivery details for the actual inquiry.
These first-party references provide technical context. They do not establish APW product availability, affiliation, certification or complete curtain wall performance.
Explains the distinction between stick-built and unitized assembly and provides examples of system-specific options. Its product specifications apply to Kawneer systems.
Describes architectural extrusion applications and alloy-selection considerations. Final alloy and temper must follow the approved project design.
Introduces AAMA 2603, 2604 and 2605 specifications for pigmented organic coatings. State the applicable project specification and edition; referencing it does not prove supplier compliance.
Use these answers to organize procurement information. Selected system documents and qualified project review govern structural, thermal, weather and installation decisions.
Share the section drawings, mating references and supply details available today. Aluminum Profile Works will use them to coordinate the next sourcing discussion.
Your drawing revisions and available details will help frame the inquiry.