
Aluminum square tube supply
Square Tube 6063-T5
Source Square Tube 6063-T5 for architectural details, display frames, furniture and fabricated assemblies. Compare metric and inch sections, choose mill, anodized or powder-coated finish, and send your dimensions and cut list to Aluminum Profile Works for a project quote.
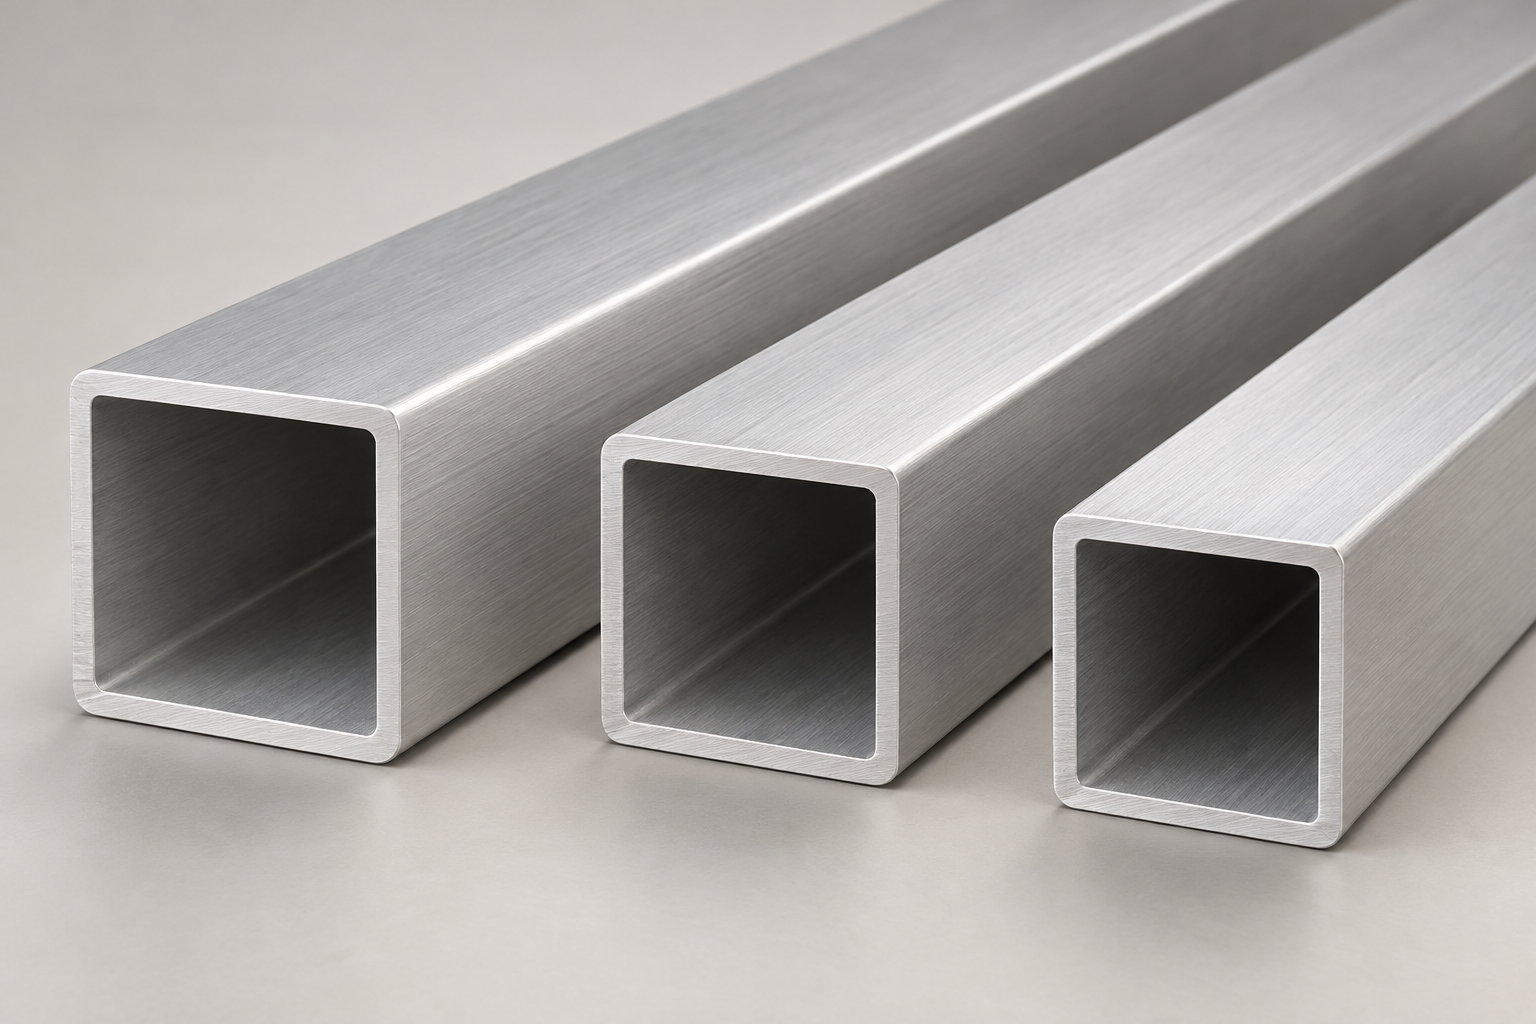
Square hollow profiles with flat faces for visible frames and fabricated assemblies.
Why specify Square Tube 6063-T5?
A square section gives you four flat faces and a hollow center. Select the geometry, material condition and finish around the assembly; none replaces the others.
Flat faces for alignment
Square Tube 6063-T5 suits frames and components that need straight mounting faces. Specify hole positions, end squareness and connection details rather than assuming all equal-side tubes accept the same brackets.
6063 for appearance-led fabrication
6063 offers good extrudability, surface finish and response to anodizing. These characteristics support visible architectural and furniture components; agree the appearance sample for exposed surfaces. [5]
A defined T5 condition
T5 identifies material cooled from an elevated-temperature shaping process and artificially aged. It does not define tube dimensions, dimensional tolerances or the load capacity of an assembly. [5]
Product information
- Profile category
- Aluminum Tubes
- Profile series
- Square tube
- Section selection
- Equal outside sides × wall thickness; metric and inch sections available for quotation
- Alloy
- 6063
- Temper
- T5
- Section system
- Universal section
Compare Wall Thickness, Clearance and Weight
Compare two listed Square Tube 6063-T5 sections with the same 40 mm outside side. Increasing the wall from 2 mm to 3 mm reduces the nominal inside side by 2 mm and increases ideal tube mass by about 46.1%. Check the effect on insert space and handling weight before selecting the section.
| Square section (mm) | Nominal inside side (mm) | Theoretical mass (kg/m) | 20 m theoretical net mass (kg) |
|---|---|---|---|
| 40 × 40 × 2 | 36 | 0.821 | 16.42 |
| 40 × 40 × 3 | 34 | 1.199 | 23.98 |
These are the same sections listed in the complete size chart [4]. Calculations use ideal sharp corners, uniform walls and density 2,700 kg/m³. Unrounded masses are 0.8208 and 1.1988 kg/m; totals and the percentage are calculated before rounding. Weight and opening comparisons do not establish section or assembly load capacity.
Check the Insert Fit Beyond the Nominal Opening
For Square Tube 6063-T5, A is the outside side, t is wall thickness, and A − 2t is the nominal inside side. The inside corner radius rᵢ changes the space near each corner. An insert can be narrower than the nominal opening and still interfere at its corners.
Nominal width can miss corner interference
Confirm clearance and corner shape together
- Tube wall
- Insert outline
- Corner / clearance check
- Confirm both outside sides, wall thickness and the internal corner geometry on the selected tube drawing; share the insert or end-cap drawing as well.
- Specify required clearance and dimensional tolerances for the finished mating surfaces. Account for coating, masking, wall variation and corner shape where they affect the fit.
- Agree the dimensions to inspect and the measurement method before ordering. Profile size and the alloy designation alone do not establish accessory compatibility. [6]
The diagrams explain geometric relationships without assigning production radii, tolerances or a guaranteed fit. Confirm the selected tube and mating-part drawings with the quotation. [6]
Prepare a Multi-Length Cut List
Organize a Square Tube 6063-T5 requirement by finished length and piece count. This worked example uses the listed 25 × 25 × 2 mm section, with ideal mass 0.4968 kg/m and a nominal 21 mm inside side.
| Finished cut length | Quantity (pieces) | Net length (m) | Theoretical net mass (kg) |
|---|---|---|---|
| 800 mm | 12 | 9.6 | 4.77 |
| 1,200 mm | 8 | 9.6 | 4.77 |
| Total | 20 | 19.2 | 9.54 |
Net length = (800 × 12 + 1,200 × 8) / 1,000 = 19.2 m. Ideal mass = 19.2 × 0.4968 = 9.53856 kg, rounded to 9.54 kg. Net tube length excludes saw kerf, end trimming and offcuts; mass also excludes coating and packaging. Agree raw-stock length and cutting allowance separately before establishing the number of stock bars to purchase.
Square Tube 6063-T5 size chart
All 128 distinct Square Tube 6063-T5 sections below are available for quotation. The chart combines the explicit T5 dimensions in [1]–[4]; each row is one outside-side × outside-side × wall combination. Retain the original unit in your RFQ. Dimensions absent from this chart can be submitted with a drawing.
| Original section / source | Outside side (mm / in) | Wall (mm / in) | Nominal inside side (mm) | Theoretical mass (kg/m) |
|---|---|---|---|---|
| 0.394 × 0.394 × 0.039 in [1] | 10.0076 / 0.394 | 0.9906 / 0.039 | 8.0264 | 0.096 |
| 0.5 × 0.5 × 0.063 in [2] | 12.7 / 0.5 | 1.6002 / 0.063 | 9.4996 | 0.192 |
| 15 × 15 × 1.5 mm [4] | 15 / 0.5906 | 1.5 / 0.0591 | 12 | 0.219 |
| 0.591 × 0.591 × 0.039 in [1] | 15.0114 / 0.591 | 0.9906 / 0.039 | 13.0302 | 0.150 |
| 0.591 × 0.591 × 0.059 in [1] | 15.0114 / 0.591 | 1.4986 / 0.059 | 12.0142 | 0.219 |
| 0.591 × 0.591 × 0.079 in [1] | 15.0114 / 0.591 | 2.0066 / 0.079 | 10.9982 | 0.282 |
| 19 × 19 × 1.5 mm [4] | 19 / 0.748 | 1.5 / 0.0591 | 16 | 0.284 |
| 19 × 19 × 2.4 mm [4] | 19 / 0.748 | 2.4 / 0.0945 | 14.2 | 0.430 |
| 0.75 × 0.75 × 0.063 in [2] | 19.05 / 0.75 | 1.6002 / 0.063 | 15.8496 | 0.302 |
| 0.75 × 0.75 × 0.12 in [3] | 19.05 / 0.75 | 3.048 / 0.12 | 12.954 | 0.527 |
| 0.75 × 0.75 × 0.125 in [2] | 19.05 / 0.75 | 3.175 / 0.125 | 12.7 | 0.544 |
| 0.787 × 0.787 × 0.039 in [1] | 19.9898 / 0.787 | 0.9906 / 0.039 | 18.0086 | 0.203 |
| 0.787 × 0.787 × 0.059 in [1] | 19.9898 / 0.787 | 1.4986 / 0.059 | 16.9926 | 0.299 |
| 0.787 × 0.787 × 0.079 in [1] | 19.9898 / 0.787 | 2.0066 / 0.079 | 15.9766 | 0.390 |
| 0.787 × 0.787 × 0.118 in [1] | 19.9898 / 0.787 | 2.9972 / 0.118 | 13.9954 | 0.550 |
| 20 × 20 × 1.5 mm [4] | 20 / 0.7874 | 1.5 / 0.0591 | 17 | 0.300 |
| 20 × 20 × 2 mm [4] | 20 / 0.7874 | 2 / 0.0787 | 16 | 0.389 |
| 0.875 × 0.875 × 0.063 in [2] | 22.225 / 0.875 | 1.6002 / 0.063 | 19.0246 | 0.356 |
| 0.984 × 0.984 × 0.039 in [1] | 24.9936 / 0.984 | 0.9906 / 0.039 | 23.0124 | 0.257 |
| 0.984 × 0.984 × 0.047 in [1] | 24.9936 / 0.984 | 1.1938 / 0.047 | 22.606 | 0.307 |
| 0.984 × 0.984 × 0.059 in [1] | 24.9936 / 0.984 | 1.4986 / 0.059 | 21.9964 | 0.380 |
| 0.984 × 0.984 × 0.079 in [1] | 24.9936 / 0.984 | 2.0066 / 0.079 | 20.9804 | 0.498 |
| 0.984 × 0.984 × 0.098 in [1] | 24.9936 / 0.984 | 2.4892 / 0.098 | 20.0152 | 0.605 |
| 0.984 × 0.984 × 0.118 in [1] | 24.9936 / 0.984 | 2.9972 / 0.118 | 18.9992 | 0.712 |
| 25 × 25 × 2 mm [4] | 25 / 0.9843 | 2 / 0.0787 | 21 | 0.497 |
| 25 × 25 × 2.5 mm [4] | 25 / 0.9843 | 2.5 / 0.0984 | 20 | 0.608 |
| 25.4 × 25.4 × 1.6 mm [4] | 25.4 / 1 | 1.6 / 0.063 | 22.2 | 0.411 |
| 1 × 1 × 0.063 in [2] | 25.4 / 1 | 1.6002 / 0.063 | 22.1996 | 0.411 |
| 1 × 1 × 0.065 in [3] | 25.4 / 1 | 1.651 / 0.065 | 22.098 | 0.423 |
| 1 × 1 × 0.095 in [3] | 25.4 / 1 | 2.413 / 0.095 | 20.574 | 0.599 |
| 1 × 1 × 0.125 in [2] [3] | 25.4 / 1 | 3.175 / 0.125 | 19.05 | 0.762 |
| 1.181 × 1.181 × 0.039 in [1] | 29.9974 / 1.181 | 0.9906 / 0.039 | 28.0162 | 0.310 |
| 1.181 × 1.181 × 0.059 in [1] | 29.9974 / 1.181 | 1.4986 / 0.059 | 27.0002 | 0.461 |
| 1.181 × 1.181 × 0.079 in [1] | 29.9974 / 1.181 | 2.0066 / 0.079 | 25.9842 | 0.607 |
| 1.181 × 1.181 × 0.098 in [1] | 29.9974 / 1.181 | 2.4892 / 0.098 | 25.019 | 0.740 |
| 1.181 × 1.181 × 0.118 in [1] | 29.9974 / 1.181 | 2.9972 / 0.118 | 24.003 | 0.874 |
| 30 × 30 × 1.5 mm [4] | 30 / 1.1811 | 1.5 / 0.0591 | 27 | 0.462 |
| 30 × 30 × 2 mm [4] | 30 / 1.1811 | 2 / 0.0787 | 26 | 0.605 |
| 30 × 30 × 3 mm [4] | 30 / 1.1811 | 3 / 0.1181 | 24 | 0.875 |
| 1.25 × 1.25 × 0.093 in [2] | 31.75 / 1.25 | 2.3622 / 0.093 | 27.0256 | 0.750 |
| 1.25 × 1.25 × 0.095 in [3] | 31.75 / 1.25 | 2.413 / 0.095 | 26.924 | 0.765 |
| 1.25 × 1.25 × 0.12 in [3] | 31.75 / 1.25 | 3.048 / 0.12 | 25.654 | 0.945 |
| 1.25 × 1.25 × 0.125 in [2] | 31.75 / 1.25 | 3.175 / 0.125 | 25.4 | 0.980 |
| 1.378 × 1.378 × 0.079 in [1] | 35.0012 / 1.378 | 2.0066 / 0.079 | 30.988 | 0.715 |
| 1.496 × 1.496 × 0.059 in [1] | 37.9984 / 1.496 | 1.4986 / 0.059 | 35.0012 | 0.591 |
| 1.496 × 1.496 × 0.079 in [1] | 37.9984 / 1.496 | 2.0066 / 0.079 | 33.9852 | 0.780 |
| 1.5 × 1.5 × 0.063 in [2] | 38.1 / 1.5 | 1.6002 / 0.063 | 34.8996 | 0.631 |
| 1.5 × 1.5 × 0.075 in [3] | 38.1 / 1.5 | 1.905 / 0.075 | 34.29 | 0.745 |
| 1.5 × 1.5 × 0.095 in [3] | 38.1 / 1.5 | 2.413 / 0.095 | 33.274 | 0.930 |
| 1.5 × 1.5 × 0.12 in [3] | 38.1 / 1.5 | 3.048 / 0.12 | 32.004 | 1.154 |
| 1.5 × 1.5 × 0.125 in [2] | 38.1 / 1.5 | 3.175 / 0.125 | 31.75 | 1.198 |
| 1.5 × 1.5 × 0.188 in [2] | 38.1 / 1.5 | 4.7752 / 0.188 | 28.5496 | 1.719 |
| 1.5 × 1.5 × 0.25 in [2] | 38.1 / 1.5 | 6.35 / 0.25 | 25.4 | 2.177 |
| 40 × 40 × 2 mm [4] | 40 / 1.5748 | 2 / 0.0787 | 36 | 0.821 |
| 40 × 40 × 3 mm [4] | 40 / 1.5748 | 3 / 0.1181 | 34 | 1.199 |
| 40 × 40 × 4 mm [4] | 40 / 1.5748 | 4 / 0.1575 | 32 | 1.555 |
| 1.575 × 1.575 × 0.039 in [1] | 40.005 / 1.575 | 0.9906 / 0.039 | 38.0238 | 0.417 |
| 1.575 × 1.575 × 0.079 in [1] | 40.005 / 1.575 | 2.0066 / 0.079 | 35.9918 | 0.823 |
| 1.575 × 1.575 × 0.098 in [1] | 40.005 / 1.575 | 2.4892 / 0.098 | 35.0266 | 1.009 |
| 1.575 × 1.575 × 0.118 in [1] | 40.005 / 1.575 | 2.9972 / 0.118 | 34.0106 | 1.198 |
| 1.575 × 1.575 × 0.157 in [1] | 40.005 / 1.575 | 3.9878 / 0.157 | 32.0294 | 1.551 |
| 1.575 × 1.575 × 0.197 in [1] | 40.005 / 1.575 | 5.0038 / 0.197 | 29.9974 | 1.892 |
| 1.75 × 1.75 × 0.125 in [2] | 44.45 / 1.75 | 3.175 / 0.125 | 38.1 | 1.415 |
| 1.772 × 1.772 × 0.079 in [1] | 45.0088 / 1.772 | 2.0066 / 0.079 | 40.9956 | 0.932 |
| 50 × 50 × 2 mm [4] | 50 / 1.9685 | 2 / 0.0787 | 46 | 1.037 |
| 50 × 50 × 2.5 mm [4] | 50 / 1.9685 | 2.5 / 0.0984 | 45 | 1.282 |
| 50 × 50 × 3 mm [4] | 50 / 1.9685 | 3 / 0.1181 | 44 | 1.523 |
| 50 × 50 × 5 mm [4] | 50 / 1.9685 | 5 / 0.1969 | 40 | 2.430 |
| 1.969 × 1.969 × 0.039 in [1] | 50.0126 / 1.969 | 0.9906 / 0.039 | 48.0314 | 0.524 |
| 1.969 × 1.969 × 0.079 in [1] | 50.0126 / 1.969 | 2.0066 / 0.079 | 45.9994 | 1.040 |
| 1.969 × 1.969 × 0.098 in [1] | 50.0126 / 1.969 | 2.4892 / 0.098 | 45.0342 | 1.278 |
| 1.969 × 1.969 × 0.118 in [1] | 50.0126 / 1.969 | 2.9972 / 0.118 | 44.0182 | 1.522 |
| 1.969 × 1.969 × 0.157 in [1] | 50.0126 / 1.969 | 3.9878 / 0.157 | 42.037 | 1.982 |
| 1.969 × 1.969 × 0.197 in [1] | 50.0126 / 1.969 | 5.0038 / 0.197 | 40.005 | 2.432 |
| 2 × 2 × 0.063 in [2] | 50.8 / 2 | 1.6002 / 0.063 | 47.5996 | 0.850 |
| 2 × 2 × 0.12 in [3] | 50.8 / 2 | 3.048 / 0.12 | 44.704 | 1.572 |
| 2 × 2 × 0.125 in [2] | 50.8 / 2 | 3.175 / 0.125 | 44.45 | 1.633 |
| 2 × 2 × 0.188 in [2] | 50.8 / 2 | 4.7752 / 0.188 | 41.2496 | 2.374 |
| 2 × 2 × 0.25 in [2] | 50.8 / 2 | 6.35 / 0.25 | 38.1 | 3.048 |
| 2.362 × 2.362 × 0.079 in [1] | 59.9948 / 2.362 | 2.0066 / 0.079 | 55.9816 | 1.257 |
| 2.362 × 2.362 × 0.118 in [1] | 59.9948 / 2.362 | 2.9972 / 0.118 | 54.0004 | 1.845 |
| 2.362 × 2.362 × 0.157 in [1] | 59.9948 / 2.362 | 3.9878 / 0.157 | 52.0192 | 2.412 |
| 2.362 × 2.362 × 0.197 in [1] | 59.9948 / 2.362 | 5.0038 / 0.197 | 49.9872 | 2.972 |
| 2.362 × 2.362 × 0.236 in [1] | 59.9948 / 2.362 | 5.9944 / 0.236 | 48.006 | 3.496 |
| 60 × 60 × 2 mm [4] | 60 / 2.3622 | 2 / 0.0787 | 56 | 1.253 |
| 2.5 × 2.5 × 0.12 in [3] | 63.5 / 2.5 | 3.048 / 0.12 | 57.404 | 1.990 |
| 2.5 × 2.5 × 0.125 in [2] | 63.5 / 2.5 | 3.175 / 0.125 | 57.15 | 2.069 |
| 2.5 × 2.5 × 0.25 in [2] | 63.5 / 2.5 | 6.35 / 0.25 | 50.8 | 3.919 |
| 2.756 × 2.756 × 0.118 in [1] | 70.0024 / 2.756 | 2.9972 / 0.118 | 64.008 | 2.169 |
| 2.756 × 2.756 × 0.157 in [1] | 70.0024 / 2.756 | 3.9878 / 0.157 | 62.0268 | 2.843 |
| 2.756 × 2.756 × 0.197 in [1] | 70.0024 / 2.756 | 5.0038 / 0.197 | 59.9948 | 3.513 |
| 2.756 × 2.756 × 0.315 in [1] | 70.0024 / 2.756 | 8.001 / 0.315 | 54.0004 | 5.358 |
| 3 × 3 × 0.12 in [3] | 76.2 / 3 | 3.048 / 0.12 | 70.104 | 2.408 |
| 3 × 3 × 0.125 in [2] | 76.2 / 3 | 3.175 / 0.125 | 69.85 | 2.504 |
| 3 × 3 × 0.25 in [2] [3] | 76.2 / 3 | 6.35 / 0.25 | 63.5 | 4.790 |
| 80 × 80 × 2 mm [4] | 80 / 3.1496 | 2 / 0.0787 | 76 | 1.685 |
| 3.15 × 3.15 × 0.059 in [1] | 80.01 / 3.15 | 1.4986 / 0.059 | 77.0128 | 1.271 |
| 3.15 × 3.15 × 0.118 in [1] | 80.01 / 3.15 | 2.9972 / 0.118 | 74.0156 | 2.493 |
| 3.15 × 3.15 × 0.157 in [1] | 80.01 / 3.15 | 3.9878 / 0.157 | 72.0344 | 3.274 |
| 3.15 × 3.15 × 0.197 in [1] | 80.01 / 3.15 | 5.0038 / 0.197 | 70.0024 | 4.053 |
| 3.15 × 3.15 × 0.315 in [1] | 80.01 / 3.15 | 8.001 / 0.315 | 64.008 | 6.222 |
| 3.15 × 3.15 × 0.394 in [1] | 80.01 / 3.15 | 10.0076 / 0.394 | 59.9948 | 7.566 |
| 3.5 × 3.5 × 0.125 in [2] | 88.9 / 3.5 | 3.175 / 0.125 | 82.55 | 2.940 |
| 3.543 × 3.543 × 0.118 in [1] | 89.9922 / 3.543 | 2.9972 / 0.118 | 83.9978 | 2.816 |
| 3.543 × 3.543 × 0.157 in [1] | 89.9922 / 3.543 | 3.9878 / 0.157 | 82.0166 | 3.704 |
| 3.543 × 3.543 × 0.197 in [1] | 89.9922 / 3.543 | 5.0038 / 0.197 | 79.9846 | 4.593 |
| 3.937 × 3.937 × 0.118 in [1] | 99.9998 / 3.937 | 2.9972 / 0.118 | 94.0054 | 3.140 |
| 3.937 × 3.937 × 0.157 in [1] | 99.9998 / 3.937 | 3.9878 / 0.157 | 92.0242 | 4.135 |
| 3.937 × 3.937 × 0.197 in [1] | 99.9998 / 3.937 | 5.0038 / 0.197 | 89.9922 | 5.134 |
| 3.937 × 3.937 × 0.236 in [1] | 99.9998 / 3.937 | 5.9944 / 0.236 | 88.011 | 6.086 |
| 3.937 × 3.937 × 0.315 in [1] | 99.9998 / 3.937 | 8.001 / 0.315 | 83.9978 | 7.950 |
| 3.937 × 3.937 × 0.394 in [1] | 99.9998 / 3.937 | 10.0076 / 0.394 | 79.9846 | 9.727 |
| 4 × 4 × 0.125 in [2] | 101.6 / 4 | 3.175 / 0.125 | 95.25 | 3.375 |
| 4 × 4 × 0.15 in [3] | 101.6 / 4 | 3.81 / 0.15 | 93.98 | 4.024 |
| 4 × 4 × 0.25 in [2] | 101.6 / 4 | 6.35 / 0.25 | 88.9 | 6.532 |
| 4.331 × 4.331 × 0.118 in [1] | 110.0074 / 4.331 | 2.9972 / 0.118 | 104.013 | 3.464 |
| 4.724 × 4.724 × 0.118 in [1] | 119.9896 / 4.724 | 2.9972 / 0.118 | 113.9952 | 3.787 |
| 4.724 × 4.724 × 0.197 in [1] | 119.9896 / 4.724 | 5.0038 / 0.197 | 109.982 | 6.214 |
| 4.724 × 4.724 × 0.236 in [1] | 119.9896 / 4.724 | 5.9944 / 0.236 | 108.0008 | 7.380 |
| 4.724 × 4.724 × 0.276 in [1] | 119.9896 / 4.724 | 7.0104 / 0.276 | 105.9688 | 8.554 |
| 5 × 5 × 0.125 in [2] | 127 / 5 | 3.175 / 0.125 | 120.65 | 4.246 |
| 5.276 × 5.276 × 0.236 in [1] | 134.0104 / 5.276 | 5.9944 / 0.236 | 122.0216 | 8.288 |
| 5.906 × 5.906 × 0.118 in [1] | 150.0124 / 5.906 | 2.9972 / 0.118 | 144.018 | 4.759 |
| 5.906 × 5.906 × 0.236 in [1] | 150.0124 / 5.906 | 5.9944 / 0.236 | 138.0236 | 9.324 |
| 6 × 6 × 0.125 in [2] | 152.4 / 6 | 3.175 / 0.125 | 146.05 | 5.117 |
| 7.874 × 7.874 × 0.118 in [1] | 199.9996 / 7.874 | 2.9972 / 0.118 | 194.0052 | 6.377 |
| 7.874 × 7.874 × 0.138 in [1] | 199.9996 / 7.874 | 3.5052 / 0.138 | 192.9892 | 7.439 |
| 8 × 8 × 0.188 in [2] | 203.2 / 8 | 4.7752 / 0.188 | 193.6496 | 10.233 |
Conversions use exactly 25.4 mm per inch and are displayed to four decimal places. Rounded inch entries in [1] retain their published dimensions; converted values do not establish nominal metric specifications. Inside side = outside side − 2 × wall. Mass assumes a sharp-cornered, uniform-wall square section at 2,700 kg/m³; corner radii, tolerances and coatings change actual mass. Cut lengths, tolerances and delivery requirements are agreed in the quotation.
Product views
Square tube section, surface and finish
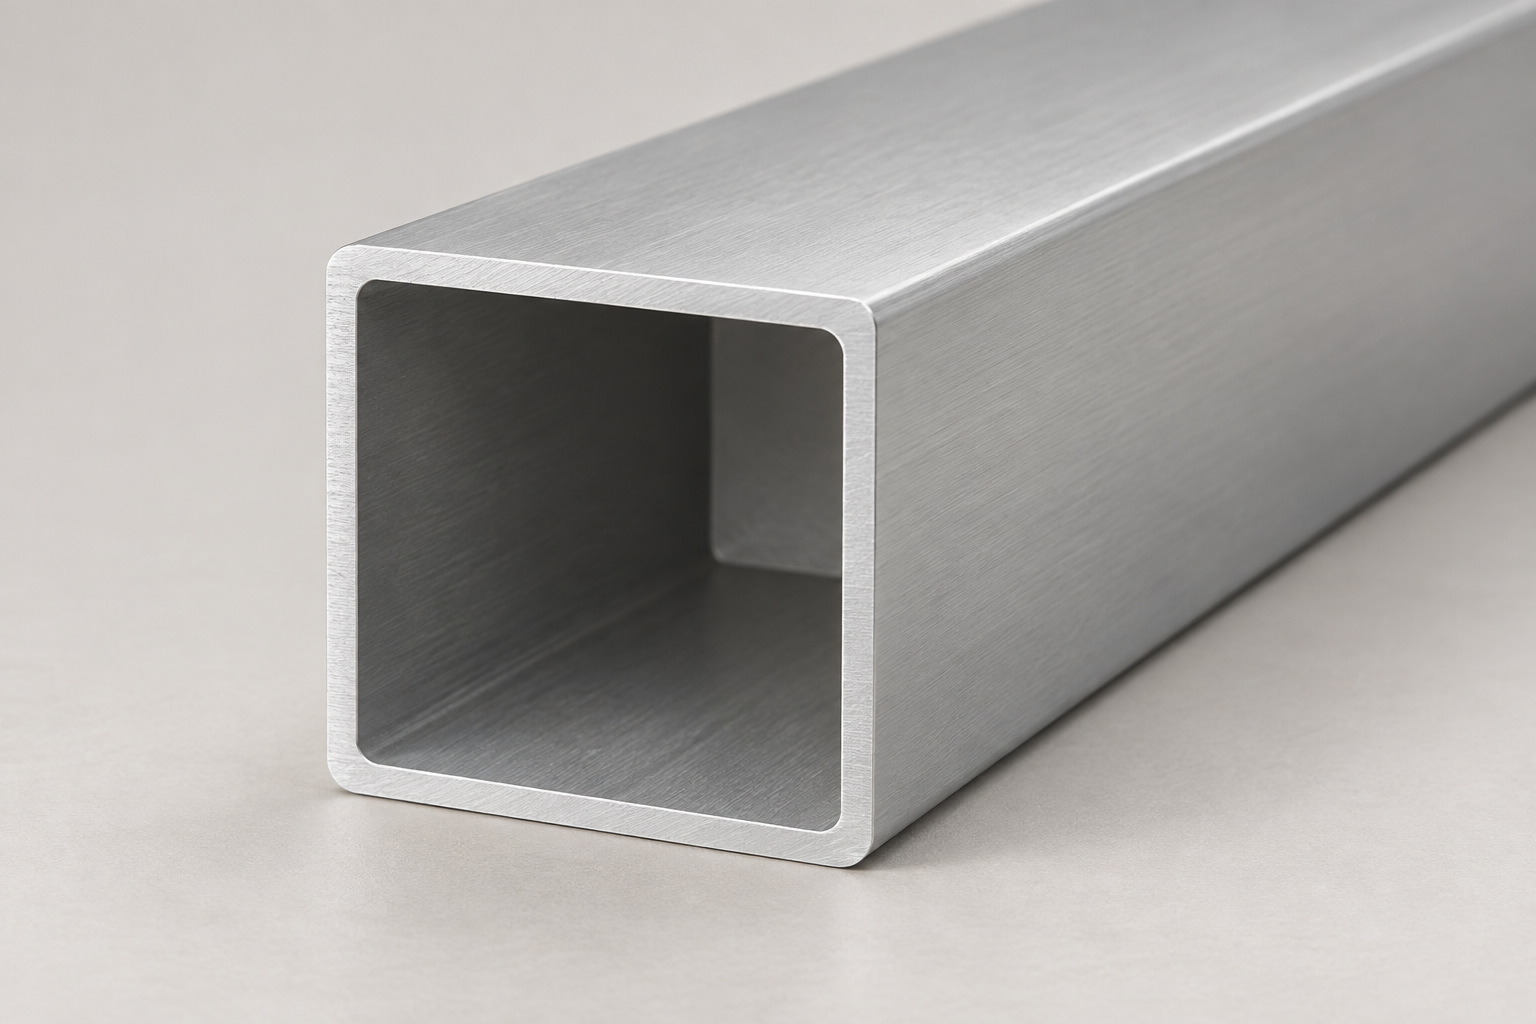
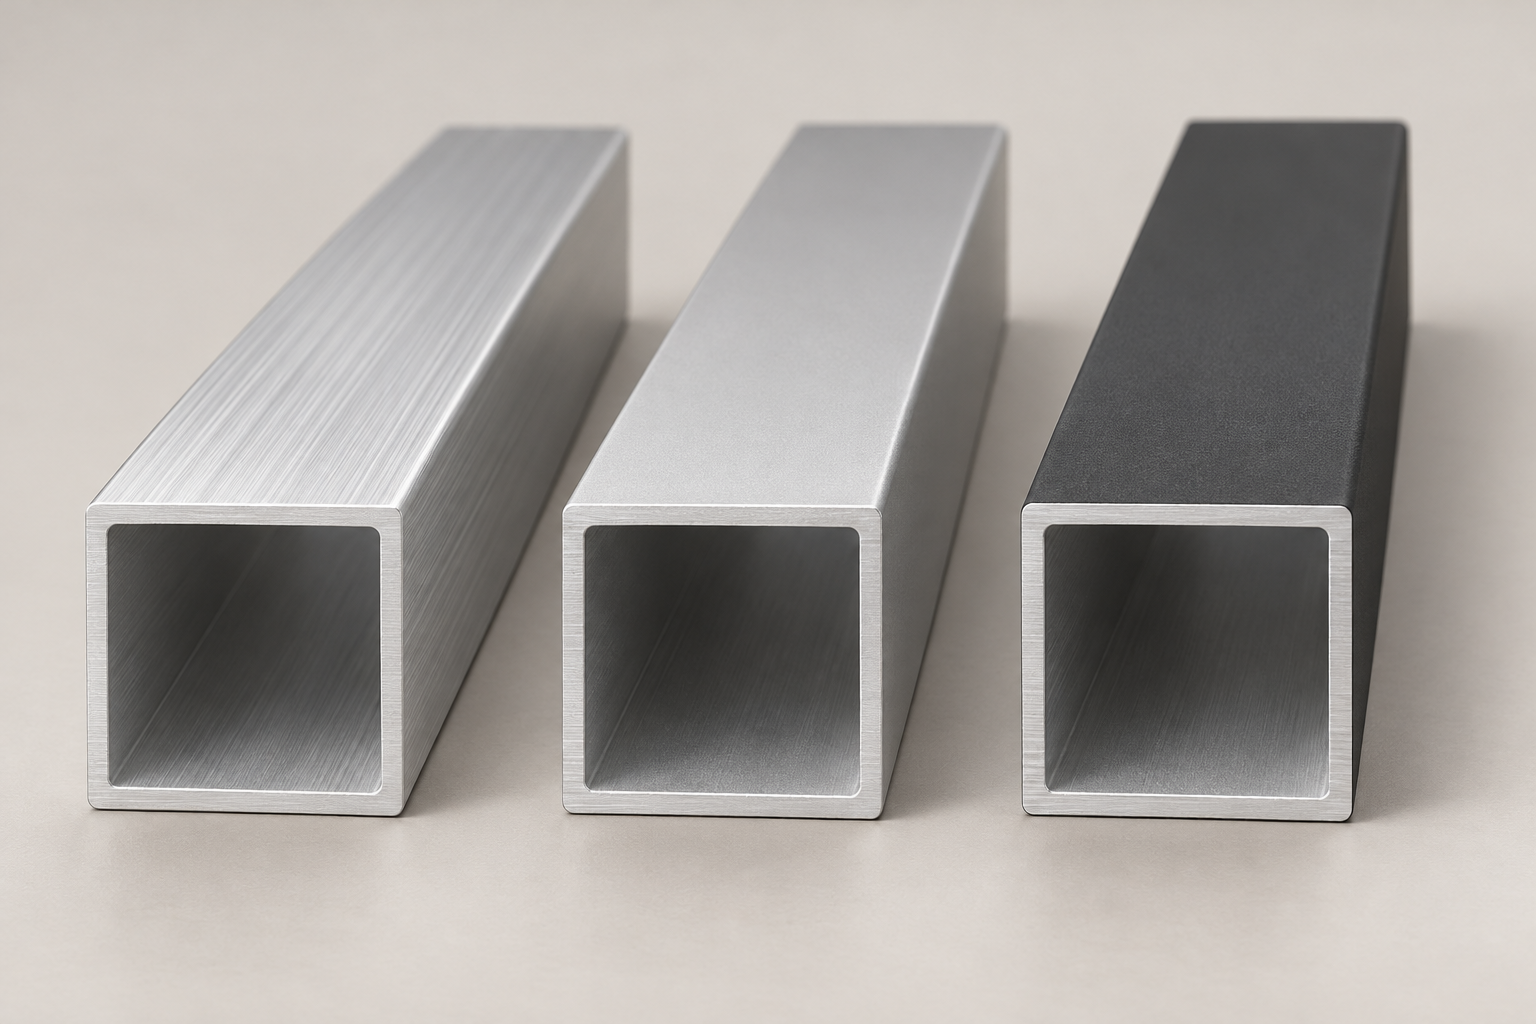
Specify the outside side, wall thickness, corner radii and finish sample when ordering. Product appearance does not establish alloy, temper or dimensional tolerances.
Select Square Tube 6063-T5 dimensions and fit
Complete your Square Tube 6063-T5 specification with the unit system, finished lengths and geometry that controls the assembly.
- Preserve the original size and unit. A 25 mm outside side differs from 1 in (25.4 mm), even when the section names appear similar.
- List each finished cut length and piece count. State end squareness and deburring requirements; identify any critical holes or end work on the drawing.
- Specify straightness, twist and other geometric requirements where they affect assembly. Use the insert-fit checks above for the mating surfaces.
Surface finish options
- Mill finish
- Anodized
- Powder coated
Where Square Tube 6063-T5 fits the project
Choose Square Tube 6063-T5 around the required geometry, finish and service conditions. These applications identify design contexts, not tested load capacities.
- Architectural and furniture details
Visible trim frames, furniture components and decorative assemblies where flat faces and an agreed surface appearance matter. [5]
- Display and signage frames
Square sections offer straight alignment faces for displays and sign frames. Confirm panel fixings, inserts and handling loads with the assembly design.
- Fabricated equipment components
Provide the section drawing, mounting details and exposure conditions for covers, frames or supports. Load-bearing use requires a design check for the selected section and joints.
6063-T5, 6063-T6 or 6061-T6?
Square Tube 6063-T5 is an appearance-oriented extrusion choice when its specified properties meet the design. T5 is cooled from shaping and artificially aged; T6 is solution heat-treated and artificially aged. Do not substitute them from the alloy number alone. 6061-T6 is commonly considered when strength and machining requirements drive selection, while 6063 is often chosen for extruded surface quality and anodizing response. Compare the applicable material specification, section thickness and required test values before changing alloy or temper. A material designation is not a load rating. [5]
Define the finish for Square Tube 6063-T5
Mill, anodized and powder-coated finishes are available. Define the appearance and functional requirements instead of relying on a color name.
Mill finish
Raw, uncoated aluminum with the appearance of the extrusion process. State which faces remain visible and the acceptable surface condition.
Anodized finish
Specify color, appearance sample, coating requirement and any masked areas. 6063 responds well to anodizing; the alloy designation alone does not guarantee a particular color match. [5]
Powder-coated finish
Specify color reference, gloss, texture, exposed faces and coating requirements. Include masking and finished dimensions for fitted or bonded parts.
Square Tube 6063-T5 connections and inserts
Specify how Square Tube 6063-T5 connects before releasing a cut list. Outside size alone cannot establish accessory compatibility.
Inserts and end caps
Share the connector drawing and required clearance, using the insert-fit checks above. Confirm the selected bore and connector together before approving the fit.
Bolted and welded joints
Define hole pattern, edge distances, inserts or weld details on the drawing. For welded assemblies, assess the resulting joint and heat-affected material properties; do not reuse an unwelded-section rating.
Processing requirements
List cuts, drilling, slots, deburring or other work in the RFQ. The quote must identify the agreed operations and acceptance requirements.
Square Tube 6063-T5 RFQ example
Use the multi-length cut list above with the following finish, fit and delivery information for a Square Tube 6063-T5 quote.
- Product and section
- Square Tube 6063-T5; 25 × 25 × 2 mm; section drawing to define corner radii.
- Cut list and quantity
- 12 pieces × 800 mm; 8 pieces × 1,200 mm. Total 20 pieces and 19.2 m net tube length.
- Surface finish
- Silver anodized; confirm appearance sample, coating requirement and exposed faces.
- Fit and dimensions
- Nominal inside side 21 mm; specify the actual insert clearance, finished dimensions and tolerances on the drawing.
- Documentation
- State the required material standard, inspection records and acceptance criteria for quotation review.
- Delivery
- Provide delivery country and postcode, packing requirements and requested delivery date.
The cut-list example above gives about 9.54 kg theoretical net tube mass, calculated from 0.4968 kg/m before rounding. Include saw kerf, trimming, offcuts, finishing and packaging requirements in the quotation review.
Send your square tube specificationSquare Tube 6063-T5 acceptance checklist
Agree the measurement method and acceptance criteria with the quotation so inspection checks the selected product requirement.
Material identity
Check the agreed alloy, temper and documentation. A silver surface or a smooth cut end cannot verify 6063-T5.
Section and cut geometry
Check outside sides, wall thickness, corner radii, cut lengths and relevant straightness, twist and squareness against the agreed drawing and tolerances.
Fit and surface condition
Check fitted dimensions after finishing where relevant, along with the agreed appearance sample, coating requirements and protection of exposed faces.
Quantity and packing
Reconcile the cut list, piece counts and identification. Define surface protection and handling needs for the delivery route.
Dimension sources and material guidance
The numbered sources support the section dimensions and general material explanations above. APW supply options are defined by the product specification and the agreed quotation.
- [1] Chalco — 6063-T5 square tube dimensionsDetailed 6063-T5 square tube chart with outside sides and wall thicknesses in inches.
- [2] Aluminum Supply Company — 6063-T5 square tubesArchitectural square tube dimensions showing outside side, wall thickness and finish options.
- [3] Russel Metals — 6063-T5 square tubing6063-T5 sharp-corner square tube dimensions and nominal wall thicknesses in inches.
- [4] Washin — A6063S-T5 square sectionsSquare and rectangular hollow profiles with metric outside dimensions and wall thicknesses.
- [5] Hydro — alloy 6063 data sheet6063 alloy characteristics, temper definitions, anodizing response and qualified material-property guidance.
- [6] Aluminum Extruders Council — extrusion tolerancesDimensional and geometric tolerance considerations, measurement resources and the need to agree application-specific requirements with the extruder.
Square Tube 6063-T5 questions
What is Square Tube 6063-T5?
Square Tube 6063-T5 is a hollow aluminum extrusion with equal outside sides, made in alloy 6063 and supplied in the T5 condition. Specify outside side, wall thickness, cut length and corner geometry to identify the required section. [5]
What does T5 mean for aluminum square tube?
T5 means cooled from an elevated-temperature shaping process and artificially aged. It describes the material condition, not the tube dimensions, a dimensional standard or a tested assembly load rating. [5]
Which Square Tube 6063-T5 sizes are available?
The chart lists 128 distinct sourced combinations of outside side and wall thickness, including metric and inch sections. Request the exact row dimensions and unit; other dimensions can be reviewed from a drawing. Availability for quotation does not establish stock quantity or delivery time.
Is a 25 mm square tube the same as a 1 inch tube?
No. One inch is exactly 25.4 mm, so the outside sides differ by 0.4 mm before tolerances. Wall sizes and corner radii can also differ. Preserve the original dimensions when specifying inserts, caps and mating parts.
How do I calculate the inside opening?
For a nominal uniform-wall square tube, inside side = outside side − 2 × wall thickness. A 25 × 25 × 2 mm section has a nominal 21 mm inside side. Corner radii, wall variation and tolerances affect usable clearance, especially near the corners.
How is Square Tube 6063-T5 weight calculated?
For outside side A and wall t in millimeters, ideal mass in kg/m = 4t(A − t) × 0.0027, using density 2,700 kg/m³. The 25 × 25 × 2 mm example gives 0.4968 kg/m. This geometric estimate excludes corner radii, coatings and dimensional variation.
Can I order anodized or powder-coated Square Tube 6063-T5?
Yes. Square Tube 6063-T5 is available in mill, anodized and powder-coated finishes. State color, texture, gloss, exposed faces, coating requirements and any masked or fitted surfaces; agree the final finish specification with the quote.
Can 6063-T5 be replaced by 6063-T6 or 6061-T6?
Compare the design requirements and applicable material properties first. T5 and T6 are different heat-treatment conditions, and 6061 is a different alloy. Confirm geometry, strength requirements, fabrication and finish before approving a substitution. [5]
Can Square Tube 6063-T5 be welded or bent?
6063 is used in fabricated products and is weldable by suitable commercial methods. Welded-joint properties and bending feasibility depend on the section, temper, process and required result. Submit weld or bend details for review instead of assuming the original material properties remain unchanged. [5]
What information is needed for a Square Tube 6063-T5 quote?
Provide the alloy and temper, outside side × outside side × wall, original unit, cut list, quantity, finish and delivery destination. Add drawings, tolerances, corner radii, fit requirements, required operations and material or inspection standards when relevant.
Compare related aluminum profiles
Round Tube 6063-T5
Compare a circular section when a curved outside face or round mating part defines the assembly.
Round Tube 6063-T6
Review a round tube family in the T6 condition; confirm both geometry and material requirements.
Angle Aluminum 6061-T6
Consider an open angle section when edge mounting or a two-face bracket geometry is required.
T-Slot 4040 Series
Compare slotted framing when adjustable connections are part of the assembly requirement.
Specify your Square Tube 6063-T5 requirement
Select the section and finish, define the fit and cut list, then send the quantity and delivery destination. APW can review your Square Tube 6063-T5 specification and prepare a project quote around the agreed requirements.
Browse aluminum profiles