
Aluminum angle sourcing
Equal Angle 6063-T5
Equal Angle 6063-T5 is an L-shaped aluminum extrusion with two equal-length legs. Compare reference sections, check corner fit and estimate material for trim, display and enclosure details. Send Aluminum Profile Works your dimensions, cut lengths, finish requirement and quantity for supply review and a quote.
Check how to specify your angle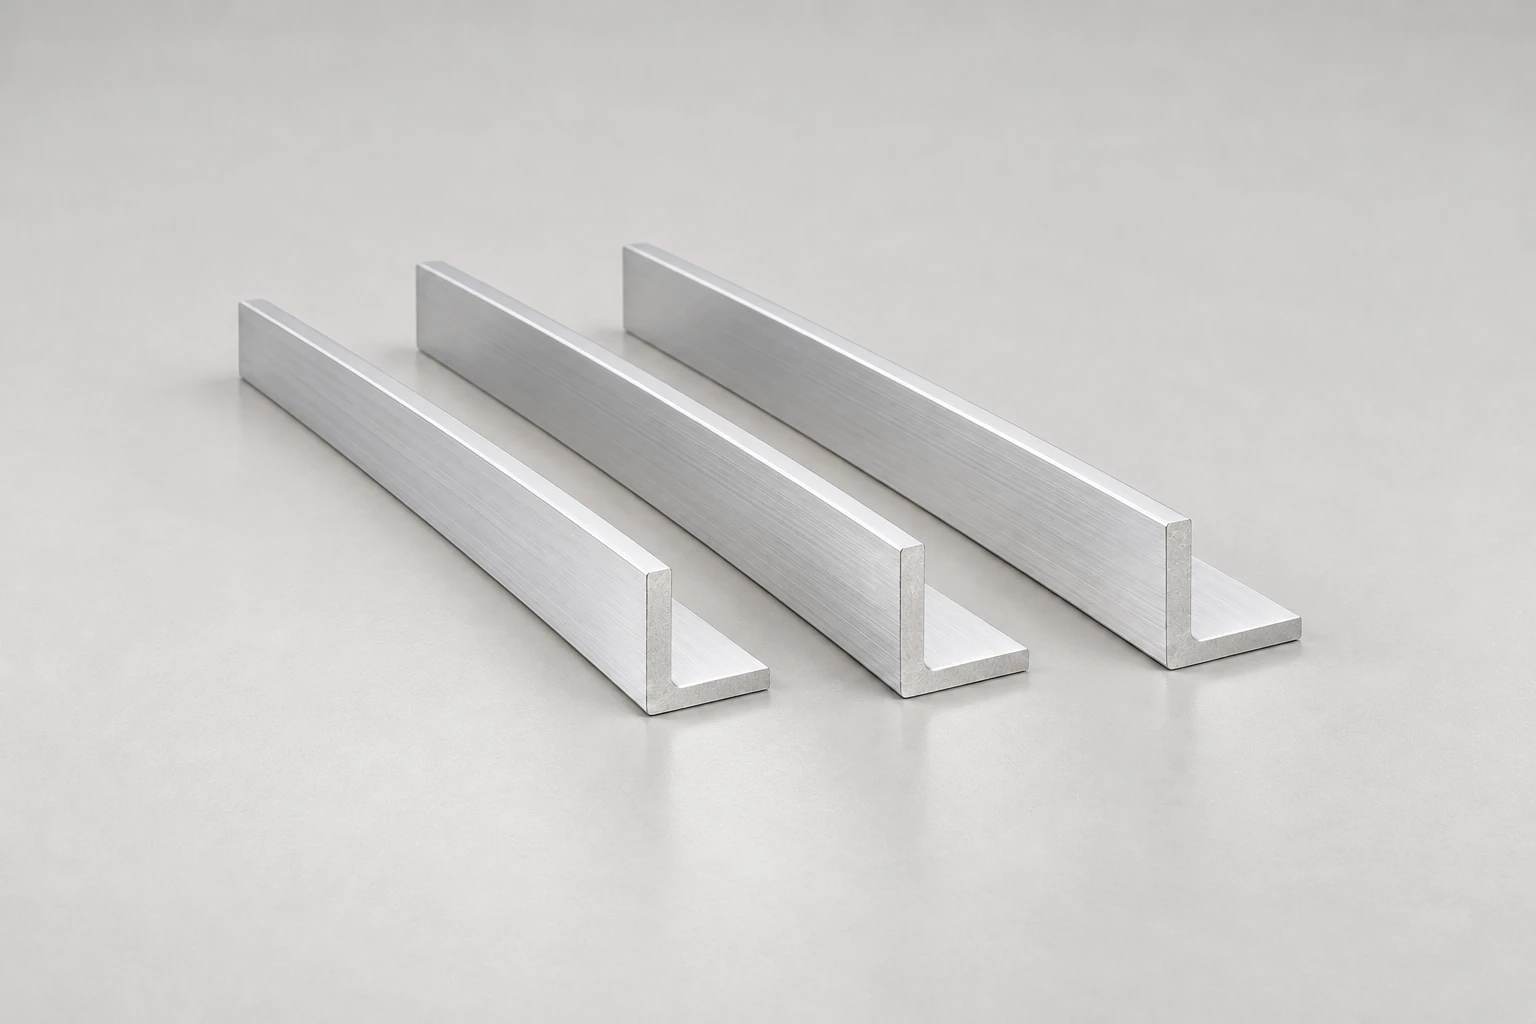
Silver equal-leg angles with straight faces and clean L-shaped ends.
Why consider 6063-T5 for an equal-leg angle?
6063 combines good extrudability with a high-quality surface finish. For an equal-leg angle, the two perpendicular faces provide a simple starting point for edge coverage and corner details. Match the section to the assembly rather than choosing by alloy name alone. [1]
Surface quality for visible details
Hydro identifies architectural shapes, door and window frames, and furniture among 6063 applications. For visible trim, specify exposed faces, acceptable marks and how adjoining pieces should match. [1]
Corrosion resistance with exposure checks
Heat-treated 6063 has good resistance to general corrosion. State the installation environment and mating metals; direct contact with dissimilar metals can cause galvanic corrosion. [1]
Anodizing response
6063 in T5 temper responds well to anodizing. Request the required coating, color and appearance criteria in the RFQ; material suitability does not confirm an included finishing service. [1]
Equal Angle 6063-T5 product information
- Profile category
- Aluminum Angles
- Product family
- Equal-leg aluminum angle 6063-T5
- Section specification
- Equal outside legs A × A and thickness t; specify dimensions and length for supply confirmation
- Alloy
- 6063
- Temper
- T5
- Supply specification
- Agree the applicable product standard and tolerances in the RFQ
Equal Angle 6063-T5 reference dimensions
These twelve discrete sections are selected from LB Aluminium entries explicitly marked 6063-T5. They help define a quote request; APW confirms availability for each inquiry. Dimensions are reproduced in the source's millimetre units. [2]
| Source section [2] | Outside leg A (mm) | Outside leg B (mm) | Thickness t (mm) |
|---|---|---|---|
| 3416 | 12.70 | 12.70 | 1.40 |
| 3419 | 15.88 | 15.88 | 2.00 |
| 3539 | 19.05 | 19.05 | 1.50 |
| 3426 | 25.00 | 25.00 | 3.00 |
| 3540 | 25.40 | 25.40 | 2.00 |
| 3517 | 31.75 | 31.75 | 3.18 |
| 3404 | 38.10 | 38.10 | 2.00 |
| 3546 | 50.00 | 50.00 | 3.00 |
| 3535 | 50.80 | 50.80 | 3.18 |
| 3403 | 76.20 | 76.20 | 2.80 |
| 3441 | 100.00 | 100.00 | 2.00 |
| 3453 | 120.00 | 120.00 | 6.00 |
Section numbers identify the external source entries, not APW SKUs. The listed combinations do not establish a continuous size range, stock position, corner radius or order tolerance. Request the selected drawing before approval. [2]
Compare Equal Angle 6063-T5 sections
Compare three Equal Angle 6063-T5 sections from the reference table above. A wider leg changes edge coverage; thickness also changes the ideal cross-sectional area and theoretical mass. Use these differences to check the assembly envelope, not to infer a load rating. [2]
| Outside legs × thickness (mm) | Ideal area (mm²) | Theoretical mass (kg/m) | Selection check |
|---|---|---|---|
| 25 × 25 × 3 | 141.0 | 0.381 | Check the 3 mm wall against fasteners and available mounting space. |
| 25.40 × 25.40 × 2 | 97.6 | 0.264 | Both leg size and thickness differ from 25 × 25 × 3 mm; review the drawing before substitution. |
| 38.10 × 38.10 × 2 | 148.4 | 0.401 | Check the wider coverage against connection positions and mating-part dimensions. |
Ideal area S = 2At − t², with outside leg A and thickness t in mm. The overlapping corner square is counted once. Theoretical mass = S × 0.0027 kg/m, assuming density 2,700 kg/m³, uniform thickness and sharp corners. Values are rounded for display; actual radii, dimensions and coatings affect mass. Source dimensions do not establish APW availability.
Check the inside corner before ordering
An Equal Angle 6063-T5 section can match both nominal legs yet fail to seat against a square-edged part. Read A as outside leg length, t as wall thickness and r as inside radius; check the mating corner as well as the overall dimensions.
A square corner meets the inside fillet
Review corner relief against the drawing
- Angle extrusion
- Mating part outline
- Confirm the selected inside radius; do not assume all angles with the same outside legs share the same corner geometry.
- Compare the mating-part edge or chamfer with the extrusion fillet before approving the fit.
- Check the tolerance limits of both parts, including leg dimensions, thickness and corner details.
- Account for the requested coating on each mating surface where it affects the assembly clearance.
The diagrams explain interference and corner relief without assigning a supplied radius, universal chamfer or minimum gap. They do not establish an approved fit or a load rating for the assembly.
Equal Angle 6063-T5 material estimate
Estimate Equal Angle 6063-T5 material using the quote example below: 25 × 25 × 3 mm angle, cut to 1,000 mm, with 100 finished pieces. The ideal section contains 141 mm² of material, giving 0.3807 kg/m under the stated density assumption.
S = 2At − t²; M = S × 0.0027 × (L ÷ 1000) × N. For A = 25 mm and t = 3 mm: S = 141 mm². For L = 1,000 mm and N = 100: M = 38.07 kg.
- A is the outside length of either equal leg, t is uniform thickness, L is one finished piece length, all in mm; N is the number of pieces. M is in kg.
- Density is assumed to be 2,700 kg/m³. The ideal section has sharp corners; the actual inside and outside radii are not included.
- Keep the full 0.3807 kg/m for the batch calculation. The displayed 0.381 kg single-piece value is rounded and must not be multiplied to obtain the batch total.
| Finished cut-list example | Pieces N | Length per piece L (mm) | Total finished length (m) | Theoretical finished mass (kg) |
|---|---|---|---|---|
| One finished piece | 1 | 1,000 | 1 | 0.381 |
| Complete batch | 100 | 1,000 | 100 | 38.07 |
This is a theoretical finished-material estimate, not a measured product weight or freight figure. It excludes dimensional variation, coating, saw kerf, end trimming, packing and transport allowances. Confirm actual section mass and the production cut plan for the order.
Send your angle dimensions and cut listProduct views
Equal Angle 6063-T5 product views
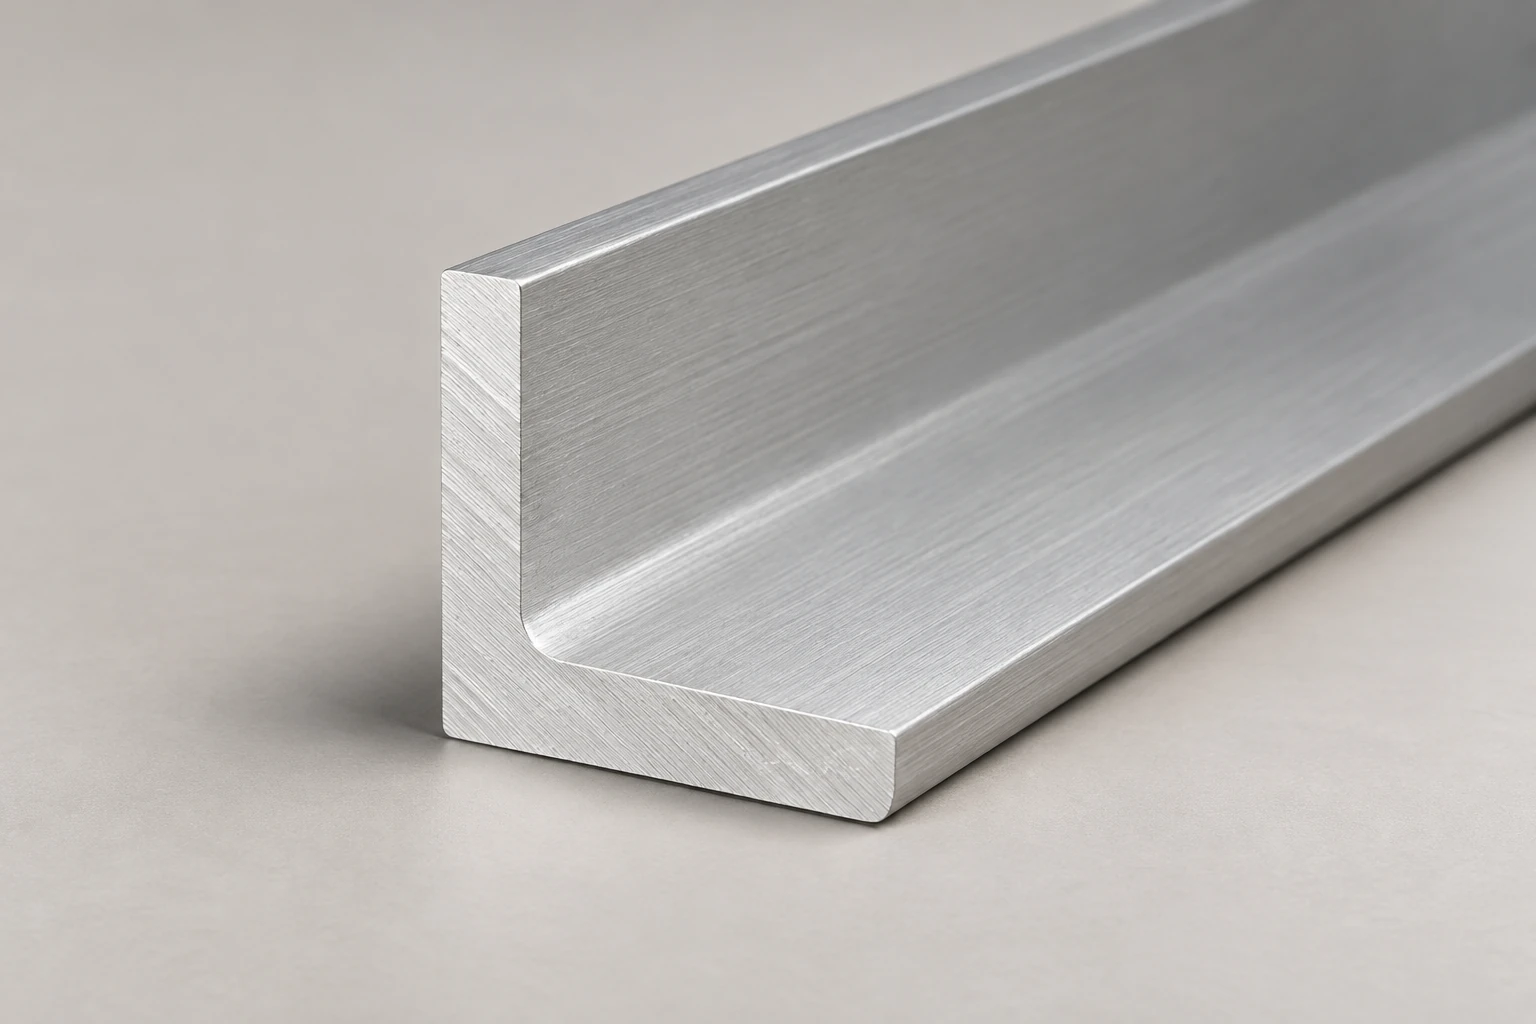
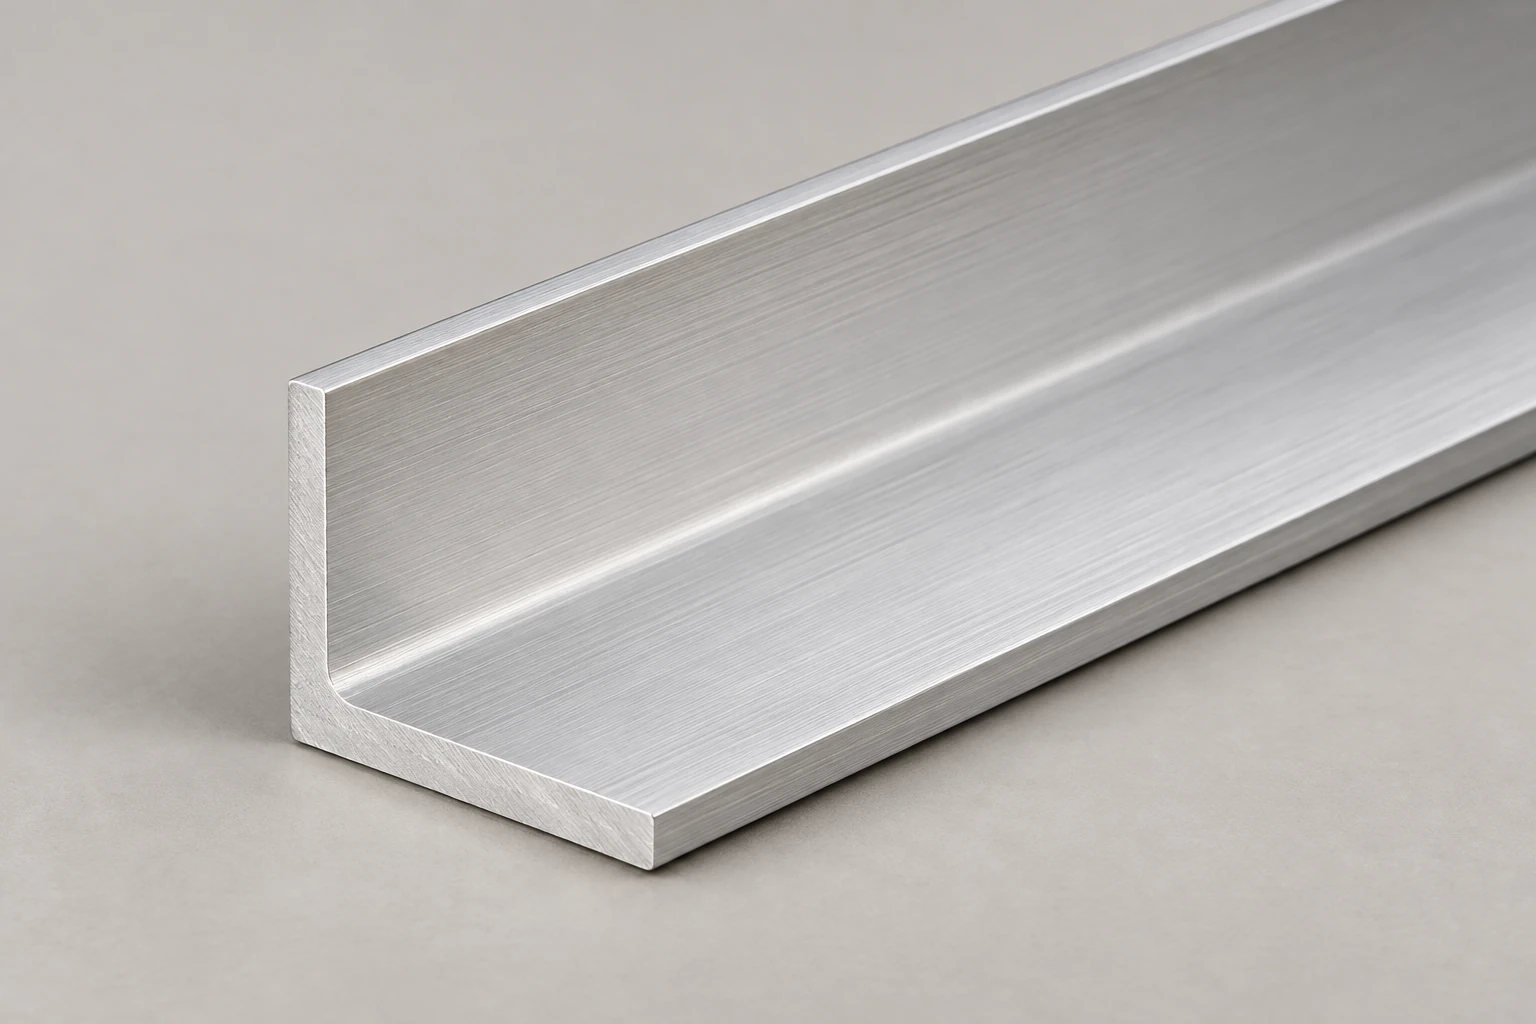
Studio renderings show profile form and surface appearance. Confirm dimensions, corner details and finish against the approved drawing; verify alloy and temper through documentation.
Select the section around the mating parts
Use the section comparison, corner check and material estimate above to prepare a specification that can be reviewed against your assembly.
- Choose outside legs and thickness for the required coverage and mounting space.
- Attach mating-part details and identify critical fits or exposed surfaces.
- List finished lengths and quantities, with the required dimensional tolerances.
Where an equal-leg angle can fit the design
Consider these uses for Equal Angle 6063-T5 when the chosen section, finish and connections meet the assembly requirements. Structural suitability depends on loads, supports and service conditions.
- Architectural trim and edge coverage
Two equal legs can cover adjoining panel edges. Define the visible faces, corner fit, fixing method and exposure so the appearance and attachment can be reviewed together.
- Display and furniture details
An L-section can form a display edge or furniture corner detail. Check contact surfaces, accessible edges and fastener positions against the finished assembly drawing.
- Equipment enclosure corners
Use the two faces to describe panel-edge or enclosure-corner requirements. State panel thickness, hole positions and sealing clearances; the angle designation alone does not establish enclosure performance.
Send a complete angle RFQ
Include alloy and temper, both outside legs, thickness, cut length, quantity and delivery destination. Add tolerances, inside radius, exposed faces, finish requirements, holes or mitres, the applicable product standard and any inspection documents needed for approval.
Identify the alloy, temper and angle geometry
Start an Equal Angle 6063-T5 inquiry with the complete material designation and a dimensioned section. Equal legs describe the shape, while 6063-T5 identifies the alloy and temper.
Record both outside legs
Write A × A × t with units and state the drawing revision. List finished cut lengths and quantities separately.
Keep the temper explicit
T5 means cooled from an elevated-temperature shaping process and artificially aged. T6 means solution heat-treated and artificially aged; the two conditions should not be silently substituted. [1]
Set appearance requirements
Describe mill finish, anodizing or powder coating as the requested condition. Add exposed faces, color, texture and any coating thickness requirement for supply confirmation.
Check connections and corner fit
A dimensioned mating-part drawing helps resolve details that a nominal leg size cannot show.
Corner seating
Record the radius, mating-part relief and clearances checked in the corner-fit guide above on the order drawing.
Holes and fasteners
Specify hole diameter, position, edge distance, countersinks and fastener access. Request machining against the drawing so feasibility and tolerances can be reviewed.
Length and joining
Separate finished length from overall assembly dimensions. Identify mitres, joining methods and any surfaces that must remain free of coating.
Example Equal Angle 6063-T5 quote request
Use this worked procurement request to organize your own dimensions and acceptance requirements.
- Material
- 6063-T5 equal-leg aluminum extrusion
- Section
- 25 × 25 × 3 mm; outside leg × outside leg × nominal thickness
- Cut list
- 100 pieces, each 1,000 mm long
- Surface request
- Clear anodizing requested; coating and appearance requirements to be agreed
- Drawing and delivery
- Attach leg, thickness, radius and length tolerances; provide delivery country and postal code
This is a buyer requirement example, not a confirmed supply specification, finishing offer or stock record. Include the applicable product standard and documentation requirements in your actual inquiry.
Prepare your angle inquiryAgree what to check on receipt
Turn the approved drawing and order requirements into a practical receiving checklist.
Identity and documents
Match the order's alloy, temper and requested documentation to the delivered identification. Check the agreed product standard rather than inferring compliance from a web description.
Dimensions and fit
Check both outside legs, thickness, length and critical corner details against the agreed tolerances. Trial-fit mating parts where the order requires it.
Surface and quantity
Review the agreed finish, exposed-face appearance, piece count and transport condition. Keep the approved appearance sample or criteria available for comparison.
Material and dimension sources
Use these primary sources to check material definitions and the selected reference sections. Supply and acceptance requirements are agreed for the individual order.
Equal angle purchasing questions
What does equal angle mean?
An equal angle has an L-shaped cross-section with two legs of the same nominal outside length. Specify both legs and thickness as A × A × t; the shape name does not define a particular size.
What does T5 mean in 6063-T5?
6063 identifies the aluminum alloy. T5 identifies material cooled from an elevated-temperature shaping process and then artificially aged. Confirm the required product standard and documentation for the selected section. [1]
How does T5 differ from T6?
T5 follows cooling from the shaping process with artificial aging; T6 follows solution heat treatment with artificial aging. Specify the required temper explicitly and review any proposed alternative against the design requirements. [1]
Are the reference dimensions available from stock?
The table contains discrete third-party reference sections for preparing an inquiry. APW reviews availability for the requested size, quantity, length and finish; the table does not establish stock or a continuous range.
Can I request mill finish, anodizing or powder coating?
Include the required finish in your inquiry, with color, texture, exposed faces and coating requirements where relevant. All three are requests for review; this product record does not confirm a particular finishing service.
Is Equal Angle 6063-T5 suitable for a load-bearing bracket?
The alloy and shape alone cannot establish a bracket's capacity. Loads, span, leg size, thickness, connections and service conditions must be assessed for the assembly. Provide the design requirements and obtain the necessary engineering approval before use.
Can I specify holes, mitres and critical fits?
Yes. Send a dimensioned drawing with hole positions, cut angles, inside radius, mating-part details and tolerances. These are requirements for feasibility review, rather than confirmed machining capabilities.
Why can actual Equal Angle 6063-T5 weight differ from the estimate?
The estimate assumes uniform thickness, sharp corners and density of 2,700 kg/m³. Actual radii, dimensional variation and coatings can change section mass. The 38.07 kg example covers 100 finished one-metre pieces only; cutting losses, packing and shipping allowances require a separate production and logistics calculation.
What information is needed for a quote?
Send 6063-T5, A × A × t with units, cut lengths, quantities and destination. Add the requested finish, drawing revision, dimensional and appearance tolerances, product standard and documentation requirements.
Compare other aluminum profile families
Turn your angle specification into a quote request
Compare Equal Angle 6063-T5 sections, check the corner fit and estimate finished material. Send the drawing, cut list, required finish and destination so APW can review the requirement and prepare a quote.
Browse profiles