
Solid aluminum bar sourcing
Square Bar 6061-T6
Choose Square Bar 6061-T6 machining stock around your finished part. Compare reference side sizes, work through machining allowance and cutting examples, and prepare a complete RFQ with your drawing, tolerances, lengths and quantity. Aluminum Profile Works reviews your specification for supply confirmation and a quote.
Check material and product form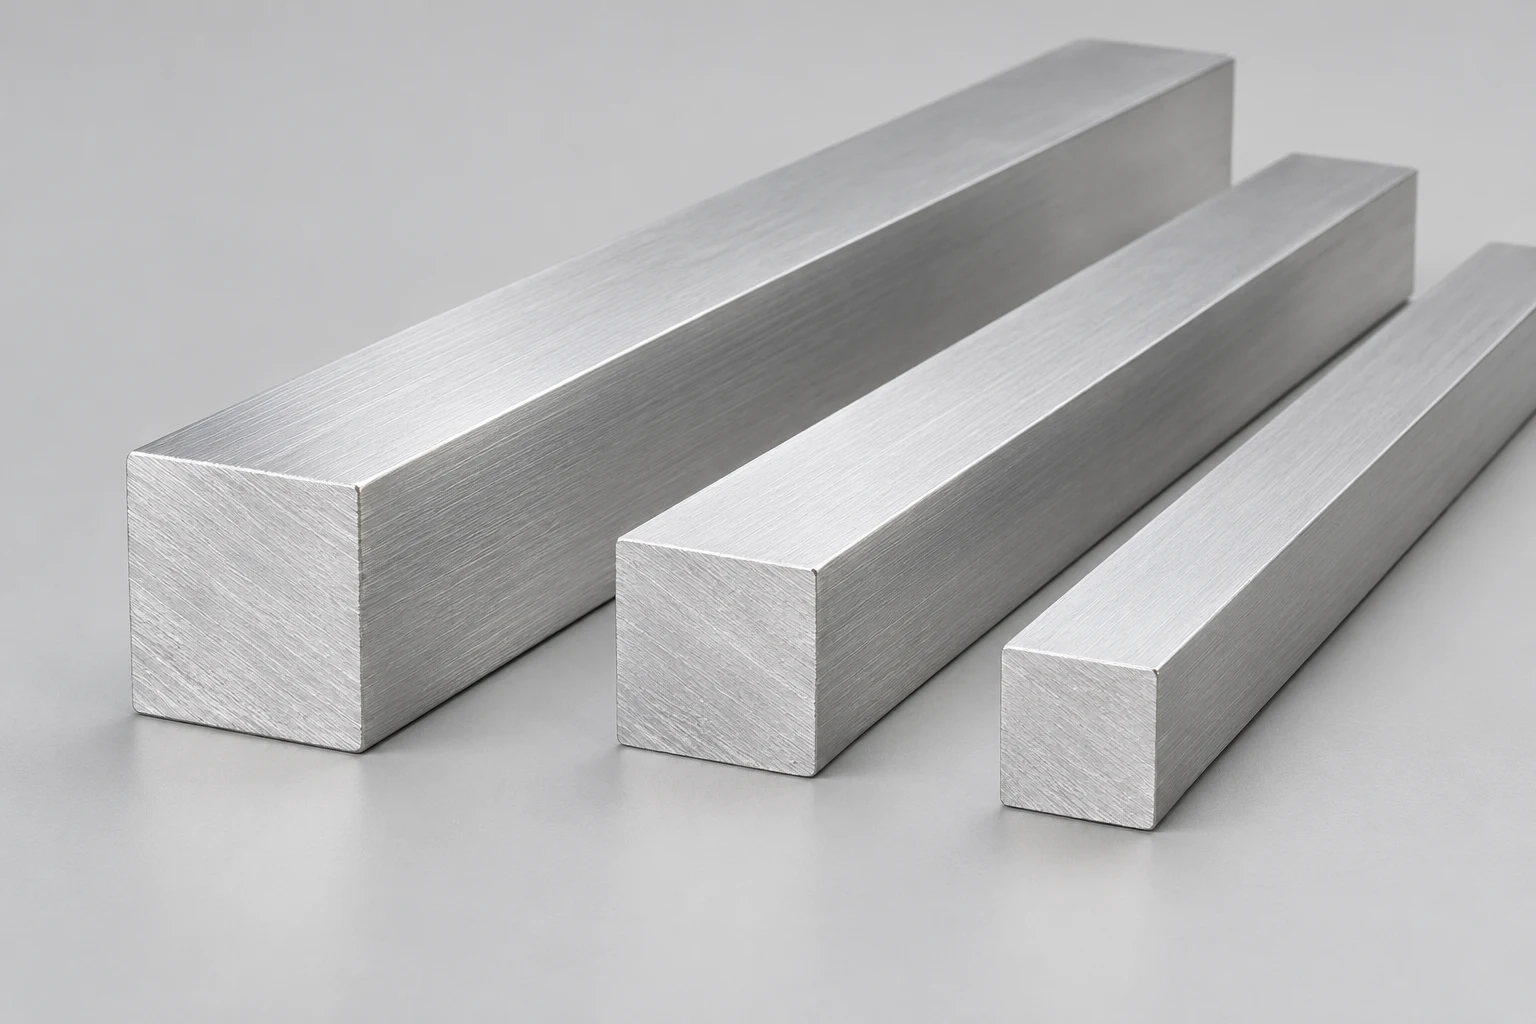
Solid square aluminum bars with flat faces and clearly visible square sections.
Why consider Square Bar 6061-T6?
Square Bar 6061-T6 combines a solid square section with a heat-treated aluminum alloy used in machinery and transportation. Select the material against the finished part drawing, service environment and required inspection documents. [1]
Heat-treated material
T6 means solution heat-treated and artificially aged. It identifies a material condition, not a universal strength guarantee for every side size, manufacturing route or finished component. [1]
Flat faces for machining and fixturing
A square section gives four flat reference faces, which suits milled parts, fixture bases and blocks that must register against a table or jaw. State which faces are machined, which stay as-supplied and the required flatness and squareness.
Corrosion and finishing considerations
6061 has good resistance to atmospheric corrosion and responds to anodizing. Specify exposure and appearance requirements; a suitable alloy does not establish that a particular finish is included in supply. [1]
Square Bar 6061-T6 product information
- Profile category
- Aluminum Square Bars
- Product family
- Solid square bar 6061-T6
- Section specification
- Solid square section; specify side size, tolerance and cut length for supply confirmation
- Alloy
- 6061
- Temper
- T6
- Supply specification
- Agree the product form and applicable standard in the RFQ
Square Bar 6061-T6 reference side sizes and theoretical weight
These Square Bar 6061-T6 side sizes are selected from supplier entries explicitly listing T6. They are sizing references for an RFQ, not an APW inventory list or a continuous supply range. Availability, manufacturing route and tolerances require confirmation. [2]
| Side size reference [2] | Side (in) | Converted side (mm) | Theoretical mass (kg/m) |
|---|---|---|---|
| 1/4 in | 0.25 | 6.35 | 0.109 |
| 3/8 in | 0.375 | 9.525 | 0.245 |
| 1/2 in | 0.5 | 12.7 | 0.435 |
| 5/8 in | 0.625 | 15.875 | 0.680 |
| 3/4 in | 0.75 | 19.05 | 0.980 |
| 1 in | 1 | 25.4 | 1.742 |
| 1-1/4 in | 1.25 | 31.75 | 2.722 |
| 1-1/2 in | 1.5 | 38.1 | 3.919 |
| 2 in | 2 | 50.8 | 6.968 |
| 2-1/2 in | 2.5 | 63.5 | 10.887 |
| 3 in | 3 | 76.2 | 15.677 |
| 4 in | 4 | 101.6 | 27.871 |
Millimetres are exact conversions using 1 in = 25.4 mm. Mass assumes a solid square section and nominal density of 2,700 kg/m³, computed as side² × 0.0027 with the side in millimetres and rounded to 0.001 kg/m. It excludes dimensional variation, finishing and packaging. Supplier lists often state weight in lbs/ft: 1 lb/ft ≈ 1.488 kg/m, so the listed 1 in entry (1.176 lbs/ft) corresponds to about 1.750 kg/m; the small gap to the theoretical 1.742 kg/m comes from rounding and the supplier's own density assumption. Cross-check supplier figures before comparing offers. [2]
Square Bar 6061-T6 reference material data
Typical mechanical, physical and composition reference values for the alloy behind Square Bar 6061-T6, compiled from published alloy data. Use them for screening and certificate review; they are not a batch certificate and do not replace the purchase specification. [7][8]
| Property | Typical value or range | Sourcing relevance |
|---|---|---|
| Ultimate tensile strength | ≥ 290 MPa minimum; about 310 MPa typical | Screen structural loads against the drawing; confirm the required condition and standard edition in the order. [7][8] |
| Yield strength | ≥ 240 MPa minimum; about 270 MPa typical | Design-critical parts should state the required condition and acceptance documents rather than relying on the alloy name. [7][8] |
| Elongation | 8–10%, depending on section | Thinner sections trend to the lower figure; do not transfer a sheet value to bar stock without checking the applicable form. [7][8] |
| Modulus of elasticity | About 68.9 GPa | Stiffness is similar across aluminum alloys; section geometry, not alloy choice, drives deflection. [7] |
| Brinell hardness | About 95 HB | A screening value for wear and machining discussions, not an acceptance test. [7] |
| Density | 2.70 g/cm³ (2,700 kg/m³) | Basis of the theoretical mass estimates in the size table above. [7] |
| Thermal conductivity | About 167 W/m·K at 25 °C | Relevant for heat-dissipating brackets, plates and fixture components. [7] |
| Thermal expansion | About 23.2 × 10⁻⁶ /°C (20–100 °C) | Check fits when a 6061-T6 part mates with steel or stainless parts across a temperature range. [7] |
| Magnesium (Mg) | 0.8–1.2 wt% | Alloy identity limits for certificate review, from published composition ranges. [8] |
| Silicon (Si) | 0.4–0.8 wt% | Together with magnesium, silicon forms the hardening phase of the 6xxx series. [8] |
| Copper (Cu) | 0.15–0.40 wt% | Copper content influences strength and corrosion behaviour; review it for aggressive environments. [8] |
| Chromium (Cr) | 0.04–0.35 wt% | Chromium controls grain structure; it is part of alloy identification, not a supplied-property guarantee. [8] |
| Other elements | Fe ≤ 0.7, Zn ≤ 0.25, Ti ≤ 0.15, Mn ≤ 0.15 wt%; others ≤ 0.05 each, ≤ 0.15 total | Balance is aluminum. Match certificate lines against these limits when reviewing mill documents. [8] |
Values are typical published figures for 6061-T6, not guaranteed minima for every side size and manufacturing route. Confirm required properties, the applicable standard edition and inspection documents in the RFQ. [7][8]
Choosing stock side size and machining allowance
For Square Bar 6061-T6, choose the blank from the finished drawing. This hypothetical case compares a 24.00 ± 0.05 mm finished square part with 25.00 ± 0.10 mm stock, showing why the nominal side size alone is not enough.
- Stock minimum side: 24.90 mm
- Finished part maximum side: 24.05 mm
- Nominal margin per side: 0.425 mm
Read the largest finished side
A 24.00 ± 0.05 mm part can measure up to 24.05 mm across flats. Use that upper limit when comparing the available stock side size.
Use the smallest stock side
Stock specified as 25.00 ± 0.10 mm can measure as little as 24.90 mm. Comparing only the two nominal side sizes would overstate the minimum margin.
Calculate the nominal margin per side
(24.90 − 24.05) ÷ 2 = 0.425 mm on each face for concentric square sections. The machining plan must determine whether that margin cleans up every face.
Compare material mass after checking fit
For equal lengths and nominal density, 30 mm stock has 30² ÷ 25² = 1.44 times the theoretical mass of 25 mm stock: 44% more. Choose sufficient machining allowance first; the mass difference is not a price difference.
These tolerances are example inputs, not supplied-product limits. Corner condition, twist, straightness, surface cleanup and setup alignment can affect local machining allowance; the side-size calculation alone does not establish that a blank will produce a conforming part.
From net blank length to purchased stock
A Square Bar 6061-T6 cutting list must account for kerf and end trimming. This hypothetical plan supplies twenty 500 mm blanks from two 6,000 mm bars; the stock length and cutting conditions require confirmation for an actual order.
- Stock length L: 6,000 mm per bar, assumed for this example.
- End allowance E: 20 mm per bar, including the kerf used for end trimming.
- Blank length B: 500 mm, quantity 20. Check facing and workholding allowances before specifying the blank length.
- Separation kerf K: 3 mm for every blank taken from the bar, including its last required blank.
Maximum blanks per bar = floor((L − E) ÷ (B + K)) = floor((6000 − 20) ÷ (500 + 3)) = 11 The floor function rounds down to a whole number of blanks.
| Stock bar | Blanks (pieces) | Net blank length (mm) | Separation kerf (mm) | End allowance (mm) | Remaining length (mm) |
|---|---|---|---|---|---|
| First bar | 11 | 5,500 | 33 | 20 | 447 |
| Second bar | 9 | 4,500 | 27 | 20 | 1,453 |
| Total | 20 | 10,000 | 60 | 40 | 1,900 |
Purchased length is 12,000 mm; net blank length is 10,000 mm, giving 83.3% net-length utilization. The 1,900 mm remaining may be retained for future parts and is not all necessarily scrap. This example is a cutting plan, not a promise of 6 m stock availability or cutting service.
Send your side size and cutting listMatch bar requirements to the machining task
Square Bar 6061-T6 buyers should specify the machining task as well as the nominal side size. Use the checks below to turn a part drawing into purchasing requirements, with component suitability assessed against its loads, connections and environment.
| Machining task | Requirements to check | Information to include in the RFQ |
|---|---|---|
| Milled blocks, fixture bases and brackets | Finished and stock side sizes, machining allowance per face, blank length and workholding. | Part drawing, side and length tolerances, facing allowance and a quantity-by-length cutting list. |
| Sawing to short blanks and cubes | Side size limits, kerf loss, end condition and any chamfer or deburr requirement. | Blank length list with tolerances, edge condition, surface protection and packaging needs. |
| Large material removal | Drawing-specified temper, dimensional-stability requirements and approval of substitutions. T6 alone does not establish stretching-based stress relief. [1][5] | Part geometry, removal pattern, exact material condition and the process for approving an alternative. |
| Visible parts with subsequent anodizing | Surface condition, post-machining finish sequence and appearance consistency. [1] | Critical visible faces, agreed appearance sample, final finish requirements and any batch-matching needs. |
Agree critical limits for the selected manufacturing route and grade. A precision bar grade's published tolerances are not universal limits for every 6061-T6 bar; Hydro's rod and bar overview illustrates such product-specific differences. [6]
Product views
Square Bar 6061-T6 section and stock forms
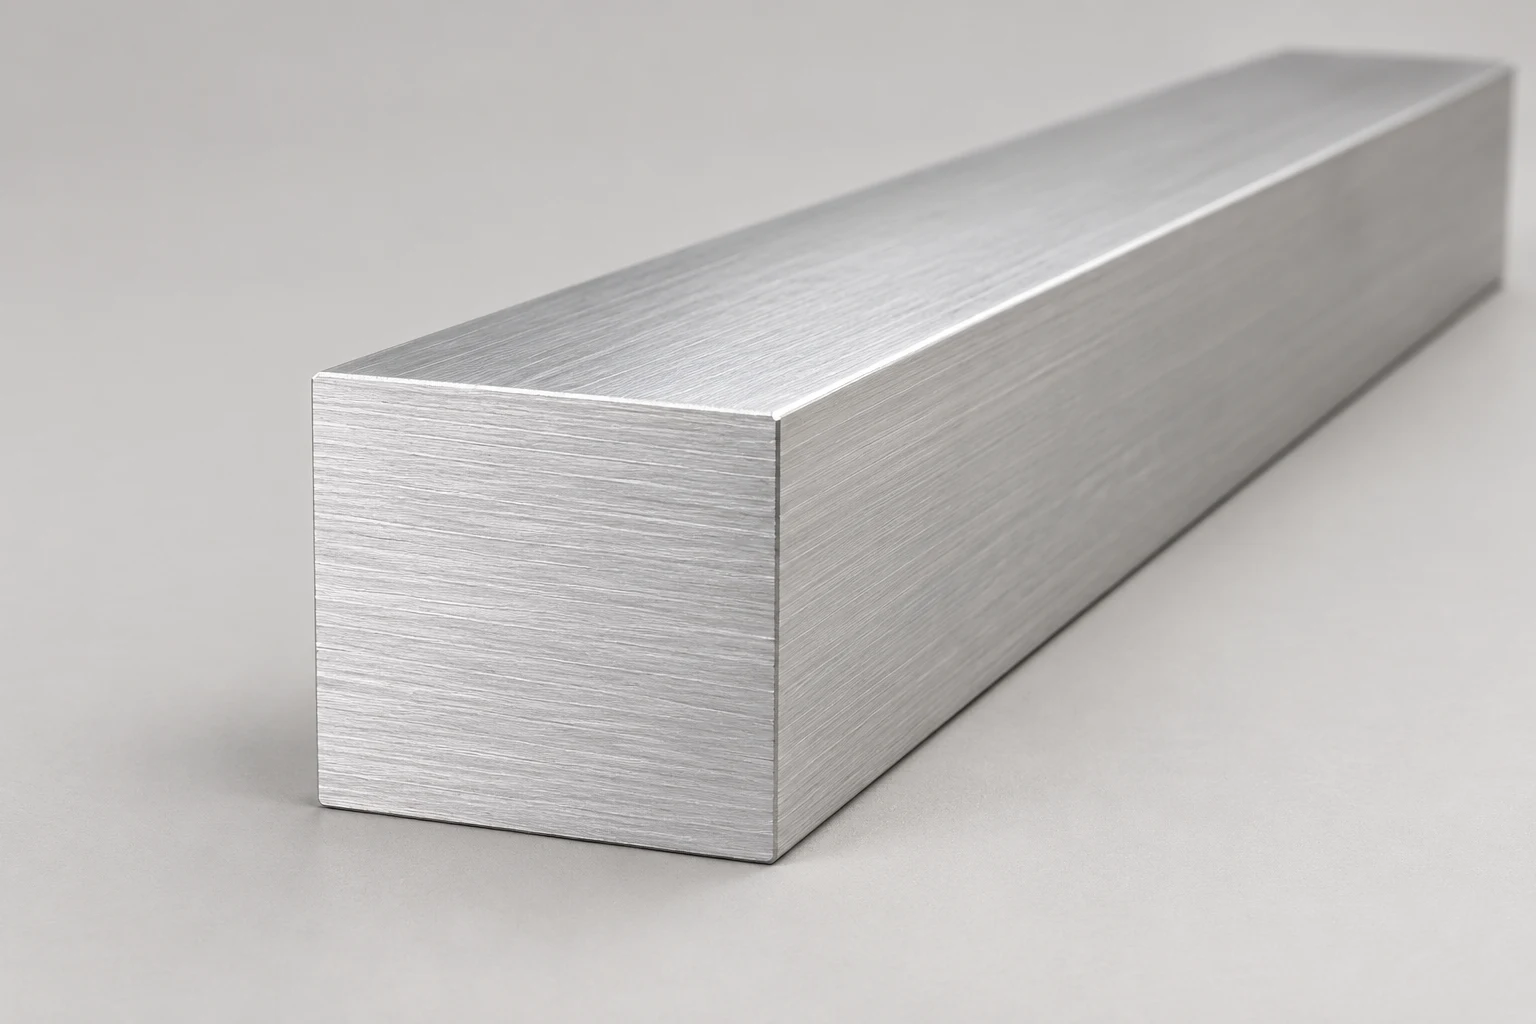
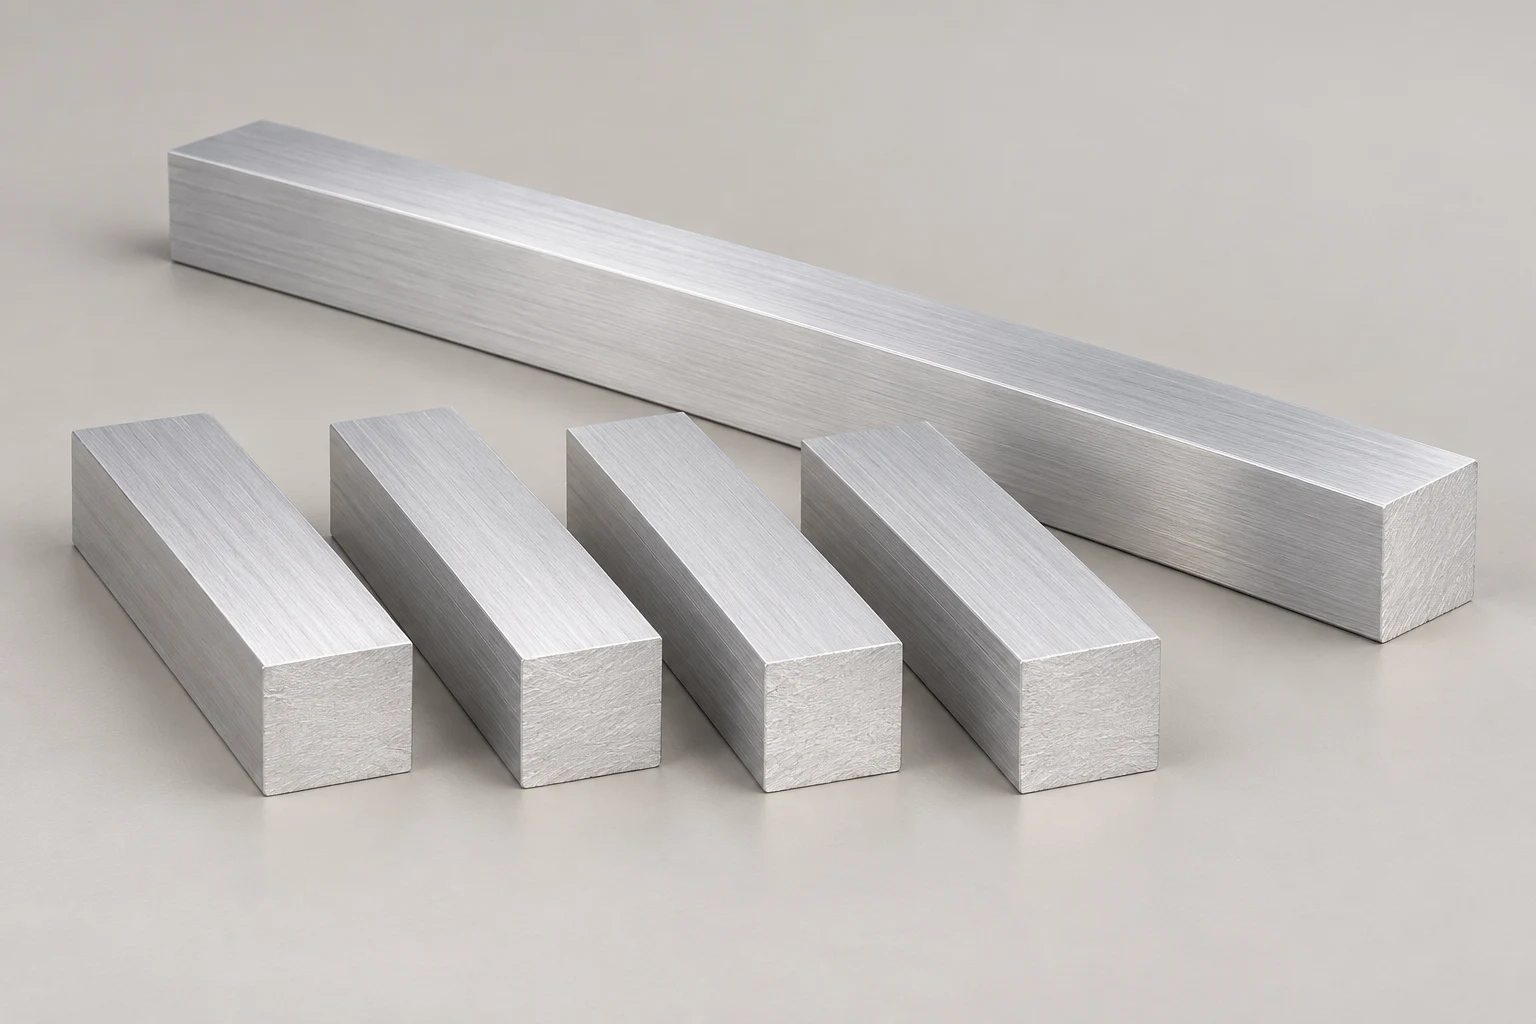
Illustrative product views show solid square bar form, not actual inventory or a certified surface condition. Confirm side size, cut length and surface requirements in your inquiry.
Estimate material mass before requesting freight
Estimate Square Bar 6061-T6 net mass from the nominal solid side size. This calculation supports material planning; the packed shipping weight must be confirmed separately. [2]
Calculate mass per metre
With side A in millimetres, kg/m = A² × 0.0027. The factor uses nominal aluminum density of 2,700 kg/m³; it is not a measured batch density.
Work through a 25 mm example
A solid 25 mm square side gives approximately 1.688 kg/m. Twenty blanks at 500 mm each total 10 m and approximately 16.875 kg, calculated before rounding the mass per metre.
Keep net mass separate from freight weight
The cutting plan above distinguishes 10 m of net blanks from 12 m of assumed purchased stock. Remnants, dimensional variation and packaging affect what is actually delivered and weighed.
This is a geometric estimate, not a load rating, a certified weight or a promise that every requested cutting arrangement is available.
Where Square Bar 6061-T6 is used
Solid square stock suits parts machined on several faces or assemblies that need a solid section rather than a hollow tube. The typical uses below describe the material's role, not a guaranteed fit for your assembly.
- Fixture bases and jig plates
Flat reference faces and solid mass make square bar a practical starting stock for fixture bases, locating blocks and jig components milled on several faces.
- Structural machine components
Brackets, supports and connectors machined from Square Bar 6061-T6 combine the alloy's heat-treated strength with machinability; welded joints in T6 material need a strength review at the design stage. [1]
- Blocks, spacers and adapters
Sawn or milled blocks, spacers, slides and adapters come directly from cut lengths; specify kerf, end condition and flatness requirements together with the cutting list.
Component suitability depends on loads, connections and environment; assess each application against its own drawing and design review.
Turn a side-size reference into a complete RFQ
A quote for Square Bar 6061-T6 needs the material condition, product form, side size, tolerance, cut lengths, quantity and destination. Add surface and document requirements before comparing offers, so different routes or acceptance conditions do not appear interchangeable.
Check temper and manufacturing route
Square Bar 6061-T6 identifies an alloy and heat-treatment condition. Confirm the exact product form and delivery specification as well; a similar-looking bar or a longer temper designation may describe different processing.
T6 versus T651 and T6511
T651 and T6511 include stress relief by stretching in their processing definitions. They are not spelling variants of T6. Suppliers list square bar in both T6 and T6511, so for heavy material removal, name the required condition in the RFQ rather than accepting substitution by name alone. [1][2][5]
Extruded versus cold-finished bar
ASTM B221 covers extruded bars and rods; ASTM B211/B211M covers rolled or cold-finished bar, rod and wire. State the required manufacturing route and agreed standard rather than applying one tolerance to both. [3][4]
Square bar versus square tube
Square bar is solid and specified by side size and length; square tube is hollow and needs an outside side plus wall thickness. Welding can also reduce strength in the T6 weld region, so state joint design and final surface requirements for review. [1]
Example square bar inquiry
Use this hypothetical Square Bar 6061-T6 request to connect the side-size allowance example and the cutting plan to a complete sourcing review.
- Material
- 6061-T6 solid aluminum square bar; manufacturing route to be confirmed
- Stock side and finished part
- Example stock: 25.00 ± 0.10 mm; example finished side: 24.00 ± 0.05 mm. Attach the full drawing for machining review.
- Blank length and quantity
- 500 mm × 20 pieces; confirm length tolerance, end condition and machining allowance
- Additional requirements
- State straightness, twist, surface condition, traceability documents, packaging and destination
Theoretical net material mass is approximately 16.875 kg for 10 m. Confirm supply, cutting allowances and packed freight weight in the quote.
Send your square bar requirementsAgree acceptance criteria before ordering
Connect the purchase specification to the drawing and inspection plan so the delivered bar can be checked consistently.
Dimensions and condition
Agree side size, squareness, straightness, length, end condition and the method for checking critical dimensions. Identify any corner or surface damage that would interfere with machining.
Material identification
Request the documents and lot identification your project requires. Agree their scope before ordering; a public alloy data sheet does not certify a supplied batch.
Packing and receipt
State handling and surface-protection needs, verify the received quantity and lengths, and retain agreed identification through storage and machining.
Material and product-form references
Numbered sources support the material explanations and reference dimensions above. Supplier listings describe the source supplier's products; APW supply is confirmed through your RFQ.
- [1] Hydro — Alloy 6061 data sheetMaterial behavior, machining considerations, T6 and stretching-related temper definitions; general alloy data, not an APW material certificate.
- [2] Chalco — 6061 aluminum square barSource of the selected T6 square-bar side sizes used as sizing references; theoretical mass is computed from nominal density of 2,700 kg/m³.
- [3] ASTM B221 — extruded productsPublished scope for extruded aluminum bars, rods, wire, profiles and tubes. Confirm the required edition and specification in the order.
- [4] ASTM B211/B211M — rolled or cold-finished productsPublished scope for rolled or cold-finished aluminum bar, rod and wire. It does not establish a common tolerance with extruded stock.
- [5] Hydro — 6061 aluminum temper overviewExplains the T651 condition, including stress relief by stretching, alongside T6 and T4.
- [6] Hydro — aluminum rod and barShows that dimensional control, straightness and machining characteristics are specified for particular rod and bar grades, rather than guaranteed by the alloy name alone.
- [7] AZoM — Aluminium alloy 6061Typical mechanical, physical and thermal property values used in the reference material table; general alloy data, not a supplied-batch certificate.
- [8] Wikipedia — 6061 aluminium alloyComposition ranges and minimum/typical T6 strength figures compiled from Aluminum Association data.
Square Bar 6061-T6 buying questions
Should I buy the same side size as the finished part?
Select Square Bar 6061-T6 stock from the drawing and machining plan. Compare the minimum stock side with the maximum finished side, then assess surface cleanup and setup conditions. In the hypothetical 25.00 ± 0.10 mm stock and 24.00 ± 0.05 mm part example, the nominal margin is 0.425 mm per side; that result alone does not prove sufficient machining allowance.
Why can 10 m of net blanks require more than 10 m of stock?
Saw kerf and end trimming consume length. In the stated example, twenty 500 mm blanks come from two assumed 6,000 mm bars: 10,000 mm of blanks, 60 mm of separation kerf, 40 mm of end allowance and 1,900 mm remaining. Confirm the actual stock length, kerf and cutting sequence for your order.
Is this solid square bar or hollow square tube?
Square Bar 6061-T6 has a solid square section and is specified by side size and length. Square tube has a hollow bore and needs an outside side plus wall thickness. Choose the product form that matches the finished component.
Are all the reference side sizes available from APW?
Supply requires confirmation. The table selects T6 entries from a public supplier list; it is not an APW stock list. Send the side size, length, quantity, required route and tolerances to request a quote. [2]
Does 25 mm square bar equal 1 inch?
No. One inch is exactly 25.4 mm, so 25 mm stock is 0.4 mm smaller in nominal side size. Specify the original unit and tolerance; a rounded conversion does not make two stock sizes interchangeable.
How much does a metre of 25 mm aluminum square bar weigh?
Approximately 1.688 kg at a nominal density of 2,700 kg/m³, from 25² × 0.0027. Multiply the unrounded kg/m by total length for a theoretical net mass; actual dimensions, processing and packaging can change the delivered or shipping weight. [2]
Can I substitute T6511 for T6?
Confirm any substitution against the drawing and purchase specification. T6511 includes stress relief by stretching, while the T6 designation alone does not establish that step. Do not assume the same dimensional movement or acceptance conditions. [1]
Which standard should the inquiry specify?
For an extruded bar, discuss ASTM B221; for rolled or cold-finished bar, discuss ASTM B211/B211M. Specify the required route, edition, dimensions and inspection documents rather than assuming a standard from the alloy name. [3][4]
What strength can I expect from 6061-T6 square bar?
Published reference data for 6061-T6 gives a minimum ultimate tensile strength of about 290 MPa and a minimum yield strength of about 240 MPa, with typical values near 310 MPa and 270 MPa. These are screening figures for the alloy and condition, not a certificate for a supplied batch; state the required condition, standard and inspection documents in your inquiry. [7][8]
What determines the square bar price?
The quote depends on side size, quantity, manufacturing route, cut lengths, tolerances, finish, documents and delivery requirements. Send these details together so supply and pricing can be reviewed for the same specification.
Compare other aluminum product forms
Round Bar 6061-T6
The same alloy and T6 condition as solid circular stock when the part is turned rather than milled from square blanks.
Square Tube 6063-T5
A hollow square section in a different alloy for frames and visible assemblies that do not need solid bar mass.
Equal Angle 6061-T6
An equal-leg L section in the same alloy when the assembly needs an angle rather than a solid square blank.
Specify your Square Bar 6061-T6 requirement
Bring your finished drawing, selected stock side size and cutting list together. Include the material condition, tolerances, quantity and destination so the machining-stock requirement can be reviewed for supply and quotation.
Browse aluminum products