
Solid aluminum machining stock
Hex Bar 6061-T6
Choose Hex Bar 6061-T6 machining stock for parts that retain six wrench flats. Compare hex and round starting stock, check allowance using dimensional limits, and follow a connector example from blank to threaded ends. Send your finished drawing, AF requirements, lengths and quantity to Aluminum Profile Works for supply review and a quote.
Understand AF, AC and temper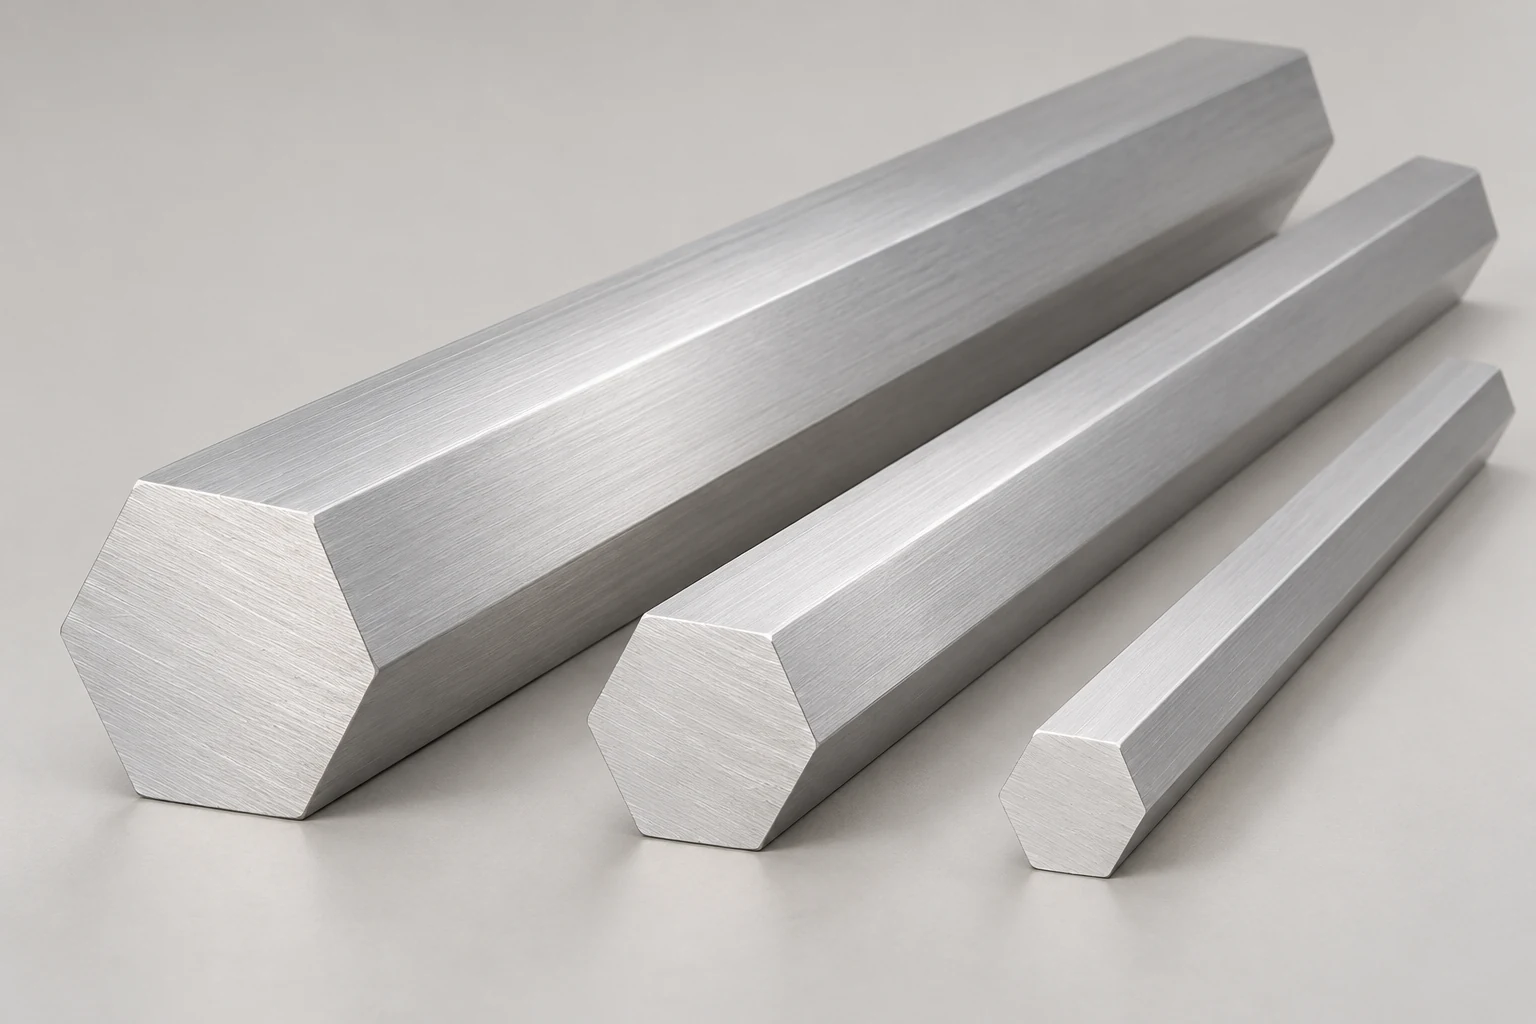
Solid hexagonal aluminum bars with flat longitudinal faces and clearly visible six-sided sections.
Why start with hexagonal aluminum stock?
Hex Bar 6061-T6 suits machining tasks where six flat faces contribute to assembly or workholding. Use the examples below to relate the section to a finished part, then confirm material condition and acceptance requirements. [1][3]
Six faces for gripping
A hexagonal section provides opposing flats for wrench engagement or suitable workholding. If the flats remain on the part, specify their finished across-flats dimension, corner condition and surface requirements; the stock outline alone does not establish a fit.
Machining in the T6 condition
Hydro describes 6061-T6 as suitable for screw-machine applications, while noting that turning and drilling chips can be difficult to break. Agree stock condition and machining requirements against the part drawing instead of assuming every bar grade behaves identically. [1]
Corrosion and finishing considerations
6061 has good atmospheric corrosion resistance and responds to anodizing. State the exposure and appearance requirements separately: alloy behavior does not establish the finish included in a quotation. [1]
Hex Bar 6061-T6 product information
- Profile category
- Aluminum Hex Bars
- Product family
- Solid hex bar 6061-T6
- Section specification
- Solid hexagonal section; specify across-flats size, tolerances and cut length for supply confirmation
- Alloy
- 6061
- Temper
- T6
- Supply specification
- Agree the manufacturing route and applicable standard in the RFQ
Hex Bar 6061-T6 AF sizes and theoretical weight
The metric AF sizes below come from a supplier's 6061-T6 hexagonal bar list. They are reference dimensions for preparing an RFQ, not an APW stock list or a continuous supply range. Inch values are conversions of those metric sizes, not separate imperial stock sizes. [2]
| Reference AF (mm) [2] | Converted AF (in) | Theoretical AC (mm) | Theoretical mass (kg/m) |
|---|---|---|---|
| 12 | 0.4724 | 13.856 | 0.337 |
| 14 | 0.5512 | 16.166 | 0.458 |
| 16 | 0.6299 | 18.475 | 0.599 |
| 17 | 0.6693 | 19.630 | 0.676 |
| 19 | 0.7480 | 21.939 | 0.844 |
| 20 | 0.7874 | 23.094 | 0.935 |
| 22 | 0.8661 | 25.403 | 1.132 |
| 24 | 0.9449 | 27.713 | 1.347 |
| 25 | 0.9843 | 28.868 | 1.461 |
| 26 | 1.0236 | 30.022 | 1.581 |
| 27 | 1.0630 | 31.177 | 1.705 |
| 28 | 1.1024 | 32.332 | 1.833 |
| 30 | 1.1811 | 34.641 | 2.104 |
| 32 | 1.2598 | 36.950 | 2.394 |
| 34 | 1.3386 | 39.260 | 2.703 |
| 36 | 1.4173 | 41.569 | 3.030 |
| 38 | 1.4961 | 43.879 | 3.376 |
| 40 | 1.5748 | 46.188 | 3.741 |
AF measures across opposing flats; AC measures across opposing corners. For an ideal regular hexagon, AC = 2 × AF / √3. Mass is calculated independently as AF² × √3 / 2 × 0.0027, with AF in millimetres and assumed nominal density of 2,700 kg/m³. The table uses exact conversion at 25.4 mm per inch, rounding inches to four decimals and AC and kg/m to three. It does not reproduce the source's weight columns. Corner radii, dimensional variation and surface condition can change actual weight.
Hex Bar 6061-T6 or round starting stock?
For a part that retains a regular 20 mm AF hexagon, compare the ideal starting sections before choosing a machining route. The smallest circle enclosing that hexagon touches its six corners; its diameter equals the hexagon's AC, not its AF.
- Solid outline: 20 mm AF hex stock and retained hex shape
- Dashed outline: minimum enclosing round stock, diameter 23.094 mm
| Starting section | Nominal dimension | Theoretical area (mm²) | Theoretical mass (kg/m) |
|---|---|---|---|
| Regular hex stock | 20 mm AF | 346.410 | 0.935 |
| Minimum enclosing round stock | Diameter 23.094 mm | 418.879 | 1.131 |
Hex stock has about 17.3% less theoretical starting mass than the minimum enclosing round stock in this example. This assumes equal lengths, equal nominal density of 2,700 kg/m³, ideal sharp corners and zero machining allowance. It is not a price or machining-cost saving. Actual stock sizes, tolerances, surface cleanup, corner condition and quotations determine the purchasing choice; use unrounded geometry for the comparison.
For AF = 20 mm: Hex area = √3 / 2 × AF² Enclosing round diameter = 2 × AF / √3 Round area = π × AF² / 3 Relative mass reduction = (1 − hex area / round area) × 100 ≈ 17.3%
Check machining allowance using dimensional limits
Plan Hex Bar 6061-T6 stock around the smallest permitted AF and the largest finished diameter. This hypothetical example turns a centred 19 mm cylinder from nominal 20 mm AF stock; the stated tolerances are example inputs, not supplied-product limits.
- Right dimension: minimum stock AF 19.90 mm
- Left dimension: maximum finished diameter 19.05 mm
- Upper callout: nominal margin 0.425 mm per side at the flats
Find the minimum stock AF
Example stock is 20.00 ± 0.10 mm AF. Its lower size limit is 20.00 − 0.10 = 19.90 mm; do not use nominal size as the guaranteed minimum.
Find the maximum finished diameter
Example finished diameter is 19.00 ± 0.05 mm. Its upper size limit is 19.00 + 0.05 = 19.05 mm; this is the diameter the blank must accommodate.
Calculate the nominal single-side margin
For concentric ideal sections, (19.90 − 19.05) ÷ 2 = 0.425 mm per side at the flats. A large corner-to-corner dimension does not increase this minimum margin.
Check the full machining setup
Assess surface cleanup, straightness, local defects and setup eccentricity against the drawing. A positive geometric margin alone does not prove that every blank will yield a conforming part.
This example establishes geometric allowance only. Confirm actual stock limits, corner and surface condition, the machining sequence and inspection requirements before selecting a production blank.
From hex bar to a threaded connector
A hypothetical connector made from Hex Bar 6061-T6 retains a central hexagonal section for wrench access while both ends are turned and threaded. The example connects stock selection to a possible process; thread sizes, part dimensions and acceptance limits come from the finished drawing.
- Upper view: hexagonal blank cut from stock
- Lower centre: retained hexagonal wrench section
- Lower shoulders: turned cylindrical ends
- Diagonal marks: external threads on both ends
Cut a suitable blank
Choose AF from the retained hex requirement and the turned features. Specify blank length with the facing and workholding allowance needed by the selected process.
Turn the ends and retain the hex
Machine the cylindrical features while preserving the intended wrench section. If the original flats meet the finished AF and surface requirements, separate milling of those flats may be unnecessary.
Machine the specified threads
Produce the end threads defined by the drawing. Confirm thread length, reliefs, concentricity and inspection requirements rather than selecting a thread solely from nominal stock AF.
Deburr and inspect
Check the retained AF, turned diameters, threads and end condition against the drawing. Agree surface protection and any subsequent finishing as part of the complete requirement.
The retained flats must satisfy the finished part's dimensional and surface requirements to avoid additional machining. This example does not establish a thread load rating or an APW machining-service commitment.
Send your finished drawing, retained AF requirements and quantityMaterial condition and manufacturing route
Hex Bar 6061-T6 identifies an alloy and temper; it does not by itself define dimensional tolerances, a manufacturing route or a batch's certified mechanical properties. Use the material description together with the drawing and purchase specification. [1][4]
| Attribute | Reference explanation | What to specify |
|---|---|---|
| 6061 alloy | A heat-treatable aluminum alloy used for solid and hollow extrusions and machining stock. [1] | Alloy, product form and any required material identification documents. |
| T6 temper | Solution heat-treated and artificially aged. T6 alone does not identify stress relief by stretching. [1] | The exact temper on the drawing; obtain approval before accepting a different designation. |
| T6511 distinction | T6511 includes stress relief by stretching in addition to solution heat treatment and artificial aging. [1] | Required material condition for parts with substantial material removal or dimensional-stability requirements. |
| Manufacturing route | ASTM B221 addresses extruded products; ASTM B211/B211M addresses rolled or cold-finished bar, rod and wire. [4] | The required route, applicable standard and edition, AF tolerance, straightness, twist and surface condition. |
| Welding and bending | Welding can reduce strength in the T6 weld region; more severe bending can require a softer material condition. [1] | Any joining or forming operation that affects the drawing's final material requirements. |
General alloy information is not a certificate for delivered Hex Bar 6061-T6. Agree mechanical-property acceptance criteria for the selected product form, dimensions and specification, and request the corresponding inspection documents.
Product views
Hex Bar 6061-T6 section and stock forms
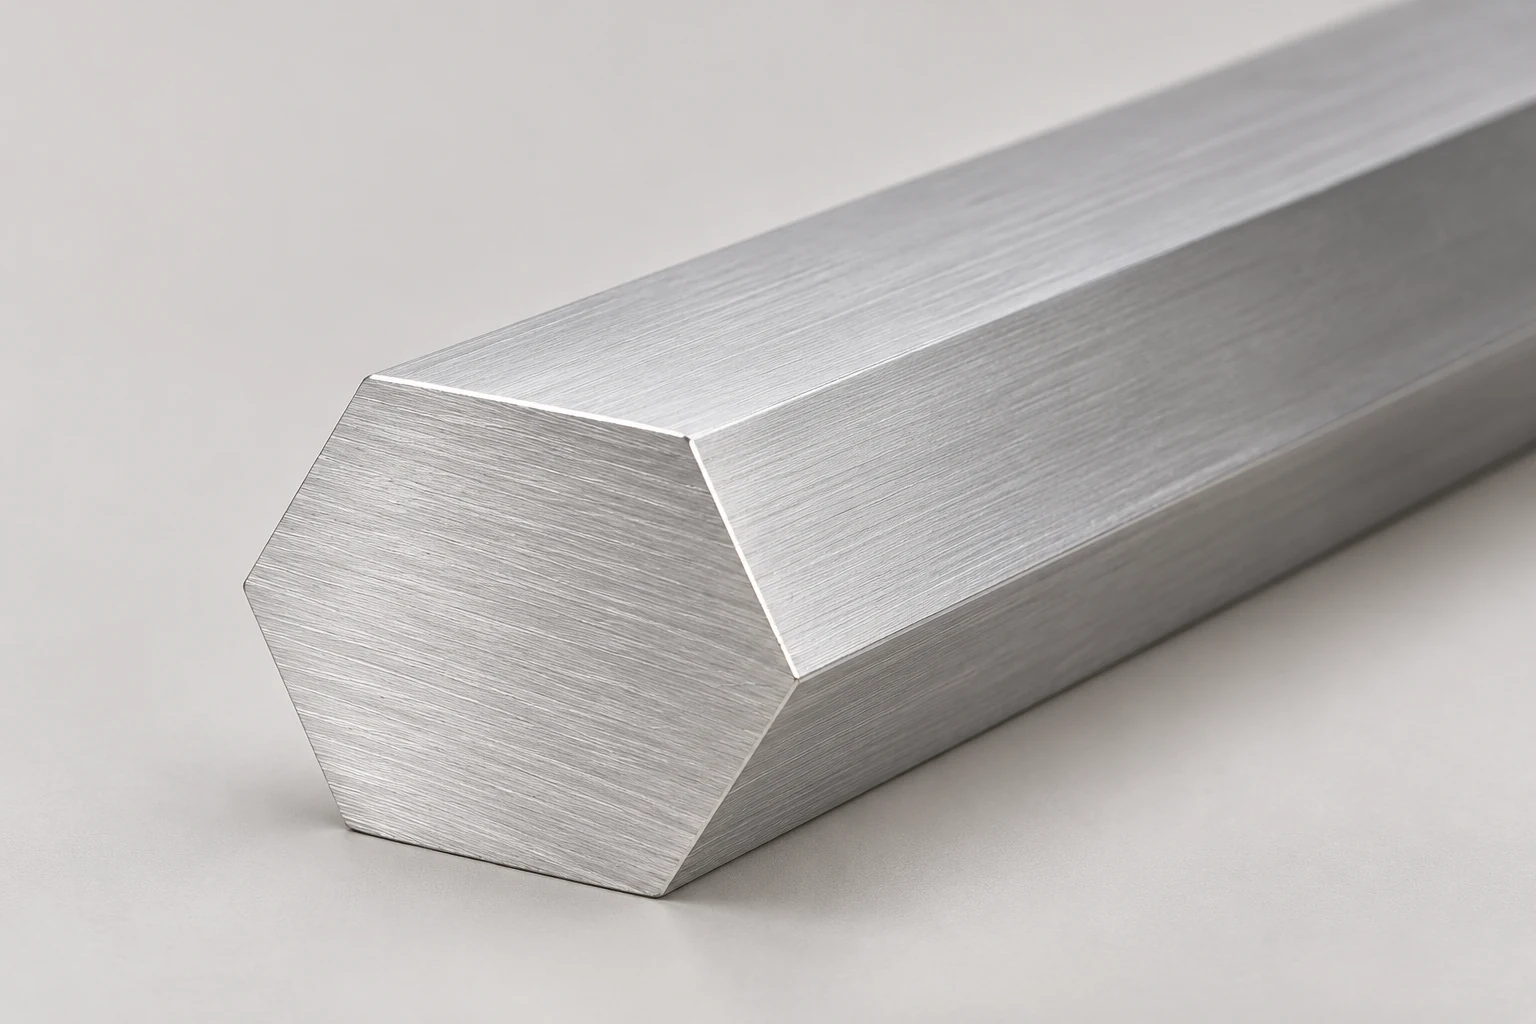
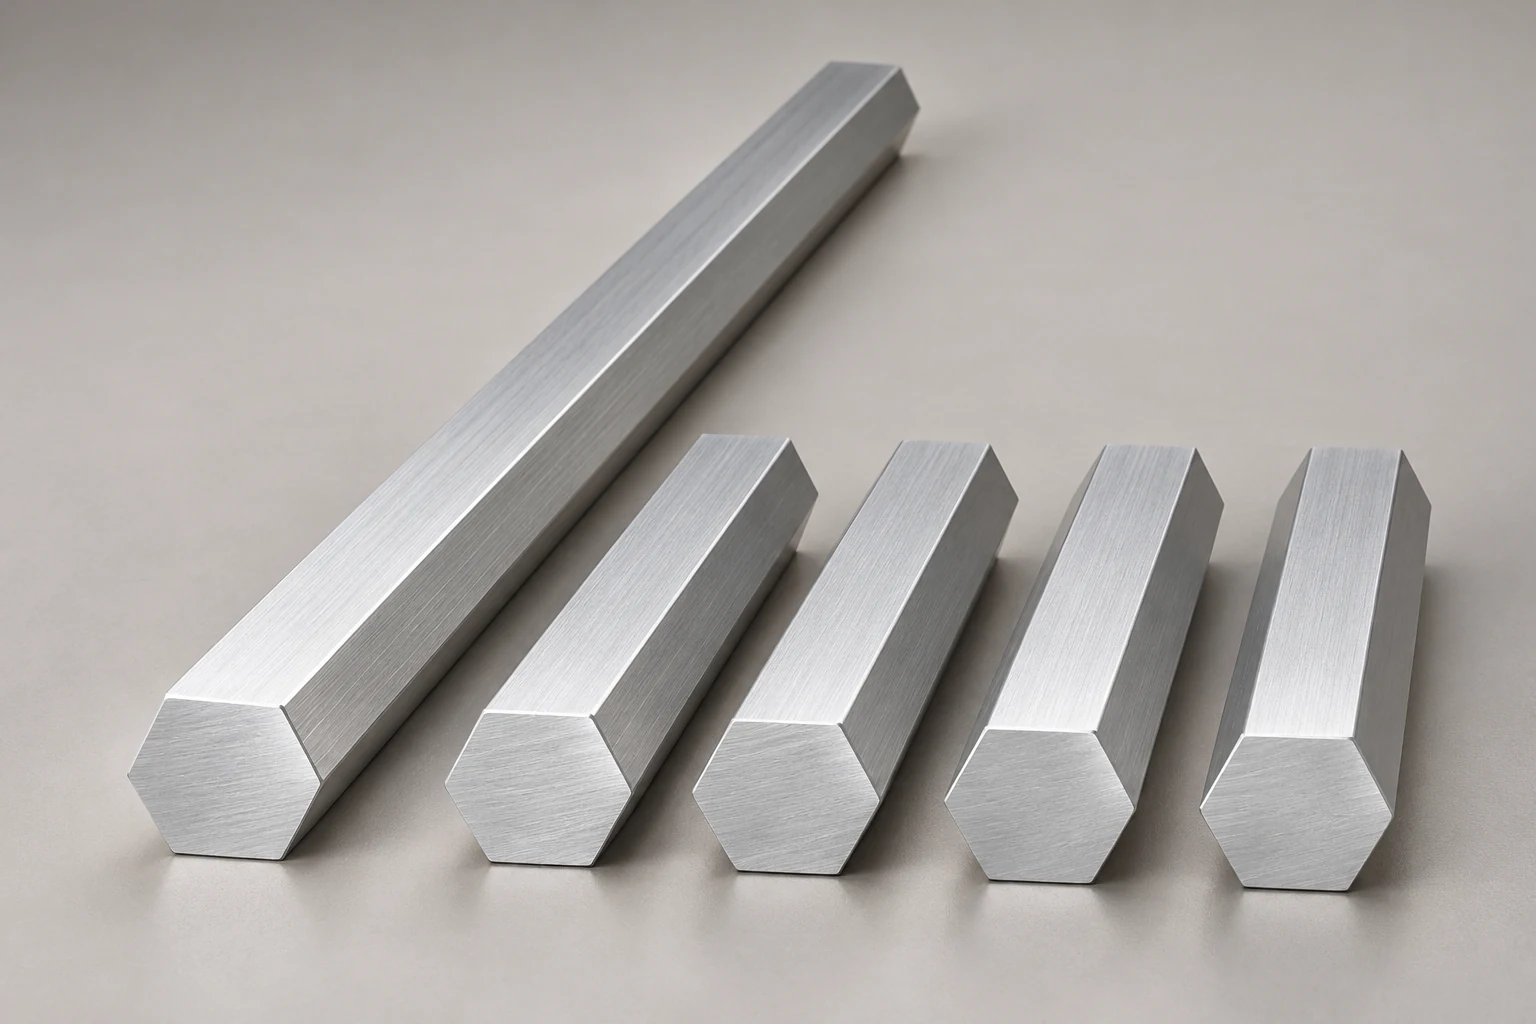
Product-form views show solid hexagonal stock. Confirm the selected AF, corner condition, cut length and surface requirements in your inquiry.
Estimate hex bar mass from AF
Use the across-flats dimension to estimate Hex Bar 6061-T6 mass before comparing material quantities or requesting freight. The calculation assumes a solid regular hexagon with sharp theoretical corners and nominal density of 2,700 kg/m³.
Calculate section area
With AF in millimetres, cross-sectional area = √3 / 2 × AF² in mm². At 20 mm AF, the ideal area is approximately 346.410 mm². Do not put a corner-to-corner measurement into this AF formula.
Convert area to mass per metre
kg/m = area × 0.0027. A 20 mm AF bar is approximately 0.935 kg/m, while 25 mm AF is approximately 1.461 kg/m. These are geometric estimates, not measured batch weights.
Multiply before rounding
Twenty hypothetical 500 mm blanks at 20 mm AF total 10 m and approximately 9.353 kg net material. Calculate from the unrounded area and density; multiplying the displayed rounded kg/m would give a slightly different result.
Separate net material and freight
Saw kerf, end trimming and facing allowances can increase the starting length needed for a cutting list. Confirm purchased lengths, whether remnants are delivered, and packaging separately before treating net blank mass as shipping weight.
The reference-size source has weight columns that differ from this declared geometric method. This page uses its AF sizes only and independently calculated mass; verify the supplier's calculation basis when comparing quotations.
Parts that benefit from a retained hex section
Consider Hex Bar 6061-T6 when the finished part needs wrench flats or the machining plan benefits from six-sided stock. The examples below describe starting-stock choices; component suitability still depends on its drawing, loads, connections and environment.
- Hex spacers and standoffs
Cut and machine solid stock into spacers or standoffs with external flats for assembly. Define blank length, facing allowance, any bore or thread and the finished AF requirement before choosing the bar size.
- Turned connectors and adapters
Retain a hexagonal portion for wrench access while turning other sections to round features. Check the minimum AF available for a turned diameter, the maximum AC for machine clearance and the required machining allowance.
- Fixtures and adjustment components
Six-sided blanks can provide accessible gripping faces on adjustment parts or fixture components. Confirm contact surfaces, corner condition, workholding and fit instead of assuming a nominal AF guarantees assembly compatibility.
Prepare a comparable hex bar RFQ
A Hex Bar 6061-T6 quotation needs the AF dimension and units, AF tolerance, cut lengths, quantity and destination. Attach the drawing and state the manufacturing route, standard, surface condition, straightness, twist and document requirements. Agree whether lengths are rough blanks or finished dimensions before comparing offers.
Identify AF, AC and the exact temper
Keep the measurement convention, original units and required material condition together in the purchase specification.
AF is not AC
AF is the perpendicular distance between opposing flat faces. AC spans opposing corners. For an ideal regular hexagon at 20 mm AF, AC is about 23.094 mm; conversely, 20 mm AC gives only about 17.321 mm AF. Rounded stock corners can affect the actual corner measurement.
T6 and T6511 need separate confirmation
T6511 includes stretching for stress relief; the T6 designation alone does not establish that step. For extensive machining, state the required condition explicitly and confirm a proposed substitute against the drawing and acceptance requirements. [1]
Metric conversions do not create stock equivalents
25 mm AF is approximately 0.9843 in, while 1 in is exactly 25.4 mm. A rounded inch label must not replace the original dimension and tolerance in the RFQ.
Example hex bar inquiry
Connect the size table and mass example to a Hex Bar 6061-T6 purchasing request. The following dimensions describe a hypothetical requirement, with supply and acceptance limits to be agreed.
- Material and product form
- 6061-T6 solid hexagonal aluminum bar; confirm extruded or cold-finished route and applicable specification
- Section
- 20 mm AF; attach the required AF tolerance, corner condition and finished part drawing
- Blank lengths and quantity
- 500 mm × 20 pieces; state length tolerance, facing allowance and end condition
- Inspection and delivery
- Specify straightness, twist, surface condition, lot identification, documents, packing and destination
For ideal 20 mm AF stock, 10 m of net blanks is approximately 9.353 kg using the stated nominal density. Supply, purchased length, cutting arrangements and packed weight require confirmation.
Send your hex bar requirementsAgree checks before ordering
Make the drawing, purchase specification and receipt checks consistent so both parties assess the same material and dimensions.
Dimensions and surface
Agree how AF, length, straightness and twist will be checked. Identify which corners or faces remain on the finished part and which surface defects would interfere with machining or appearance.
Material and traceability
State the required material condition, inspection documents and lot identification. An external alloy data sheet explains the material; it does not certify the supplied batch.
Packaging and receipt
Specify surface protection and handling needs, check delivered quantity and lengths, and retain the agreed identification through storage and machining.
Material and dimensional references
These sources support the material explanations and reference dimensions. Supplier product lists describe the source supplier's offer; APW supply is reviewed against your RFQ.
- [1] Hydro — Alloy 6061 data sheetT6 and T6511 definitions, machining behavior, corrosion and finishing considerations, and limitations for welding and forming.
- [2] Chalco — 6061 aluminum bar stock list, hexagonal barPrinted page 13 supplies the 18 metric AF references. This page independently computes its AC and weight values instead of copying the catalog weight columns.
- [3] Orange Aluminum — solid hex barsDescribes the solid hexagonal form, across-flats sizing and use in machining and fastener production.
- [4] ASTM B211/B211M — rolled or cold-finished barPublished scope for rolled or cold-finished aluminum bar, rod and wire, with a cross-reference to ASTM B221 for extruded products. Agree the applicable route and edition in the order.
Hex Bar 6061-T6 buying questions
Is hex bar size measured across flats or corners?
Hex Bar 6061-T6 is normally specified by across-flats size, AF: the distance between two opposing flat faces. Across-corners size, AC, is larger. For an ideal regular hexagon, AC = 2 × AF / √3, so 20 mm AF gives about 23.094 mm AC. State AF explicitly and agree tolerances and corner condition. [2][3]
Does 25 mm AF equal 1 inch?
No. One inch is exactly 25.4 mm, which is 0.4 mm larger than 25 mm. The inch column on this page converts the metric references; it does not make a 25 mm bar interchangeable with 1 in stock. Include the original size and units in your drawing and RFQ.
How much does 20 mm hexagonal aluminum bar weigh?
At 20 mm AF, an ideal solid regular hexagon weighs approximately 0.935 kg/m using nominal density of 2,700 kg/m³. The formula is AF² × √3 / 2 × 0.0027 with AF in millimetres. Ten metres is about 9.353 kg before packaging; calculate from unrounded values. Actual corners, dimensions and surface condition can change the weight.
Can I substitute T6511 for T6?
Confirm the substitution against the drawing and purchase specification. T6511 includes stress relief by stretching, while T6 alone identifies solution heat treatment and artificial aging. For Hex Bar 6061-T6 parts with extensive machining, specify the required condition and agree any alternative before ordering. [1]
Should I specify extruded or cold-finished bar?
Choose the route against the required dimensions, surface condition and machining plan. ASTM B221 covers extruded aluminum products; ASTM B211/B211M covers rolled or cold-finished bar, rod and wire. Do not assume the same tolerance or finish from an identical alloy and temper designation. [4]
How do I check machining allowance for a turned diameter?
Compare the smallest stock AF with the largest finished diameter. For hypothetical 20.00 ± 0.10 mm AF stock and a 19.00 ± 0.05 mm finished diameter, the nominal concentric margin is (19.90 − 19.05) ÷ 2 = 0.425 mm per side. Check cleanup, straightness and setup separately; AC is not the available diameter inside the flats.
Are all reference sizes in APW stock?
The table is a sourcing reference drawn from a third-party T6 product list, not APW inventory. Send the AF size, tolerance, lengths, quantity, manufacturing route and destination for supply confirmation and a quote. Surface treatment, cutting arrangements and documents also require agreement. [2]
What determines the price of Hex Bar 6061-T6?
The quotation depends on AF size, quantity, material condition, manufacturing route, cut lengths, tolerances, surface requirements, documents and delivery terms. Share those requirements together so offers can be compared on the same specification; a theoretical weight alone does not establish a delivered price.
Compare other aluminum stock shapes
Round Bar 6061-T6
Solid circular stock in the same alloy and temper for parts that are mainly turned and do not need retained hex flats.
Square Bar 6061-T6
Four flat reference faces for milled blocks, spacers and fixture components.
Equal Angle 6061-T6
An L section in the same alloy and temper when the assembly needs an angle rather than solid machining stock.
Specify your Hex Bar 6061-T6 requirement
Select the stock shape around the faces your part retains, check machining allowance, and share the finished drawing. Include AF tolerances, material condition, lengths, quantity and destination so supply and quotation can be reviewed against the same requirement.
Browse aluminum products